A free site visit, a check of what your lot allows and a written, line-item price.
Get your free estimateFast, Reliable Garage Conversion Contractor Across Malibu
Garage conversions in Malibu typically cost between $85,000 and $185,000 depending on whether you’re doing a simple attached garage to living space conversion or a full detached garage ADU with kitchen and bath. Most Malibu homeowners converting an attached garage into a bedroom or living space spend $95,000 to $145,000. The biggest variables are seismic retrofitting, coastal permit compliance, and whether salt air has already damaged the framing. Call us at (805) 309-3462 and we’ll give you a written price before any work starts, with no surprise line items after the crew arrives.
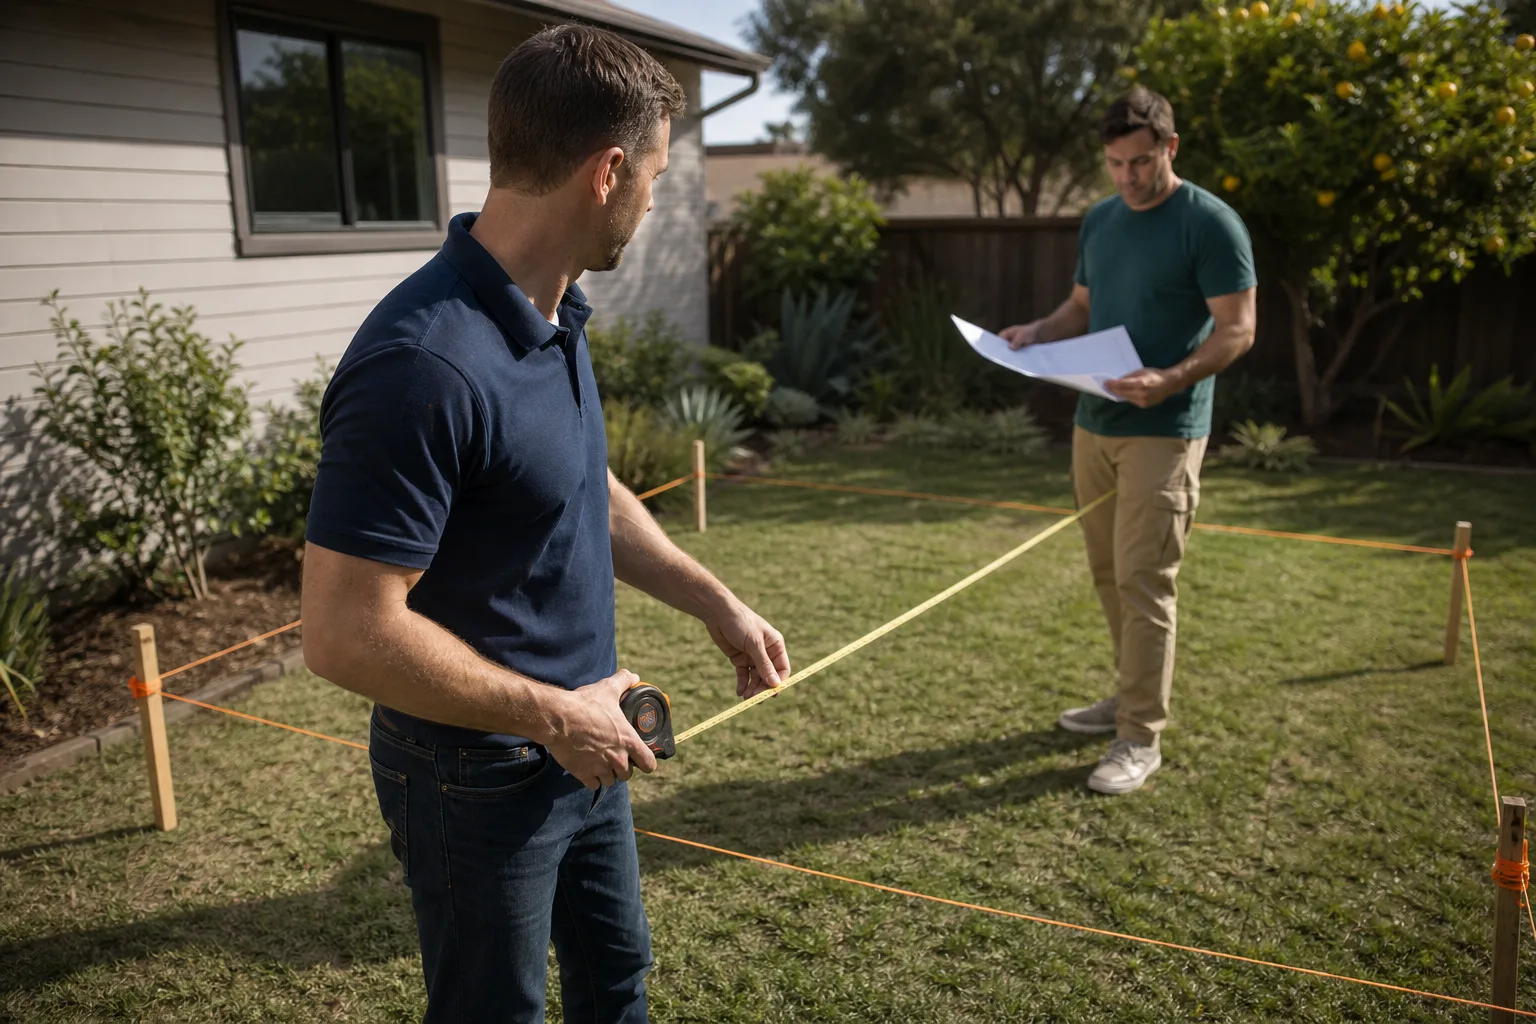
We’re on Malibu job sites from Point Dume to Malibu West every week, and we know the difference between a garage that just needs drywall and one that needs foundation anchors before you can legally call it living space. Ben Ortega leads our Malibu crews, and he’ll be the one walking your lot, measuring your existing roof pitch, and telling you exactly what the Coastal Commission will and won’t let you do with that garage. Before you spend a dollar, you get a written price. Before you spend another dollar, you know what’s happening and when.
Why Seedling ADU Thousand Oaks Is Malibu’s Preferred Garage Conversion Contractor Company
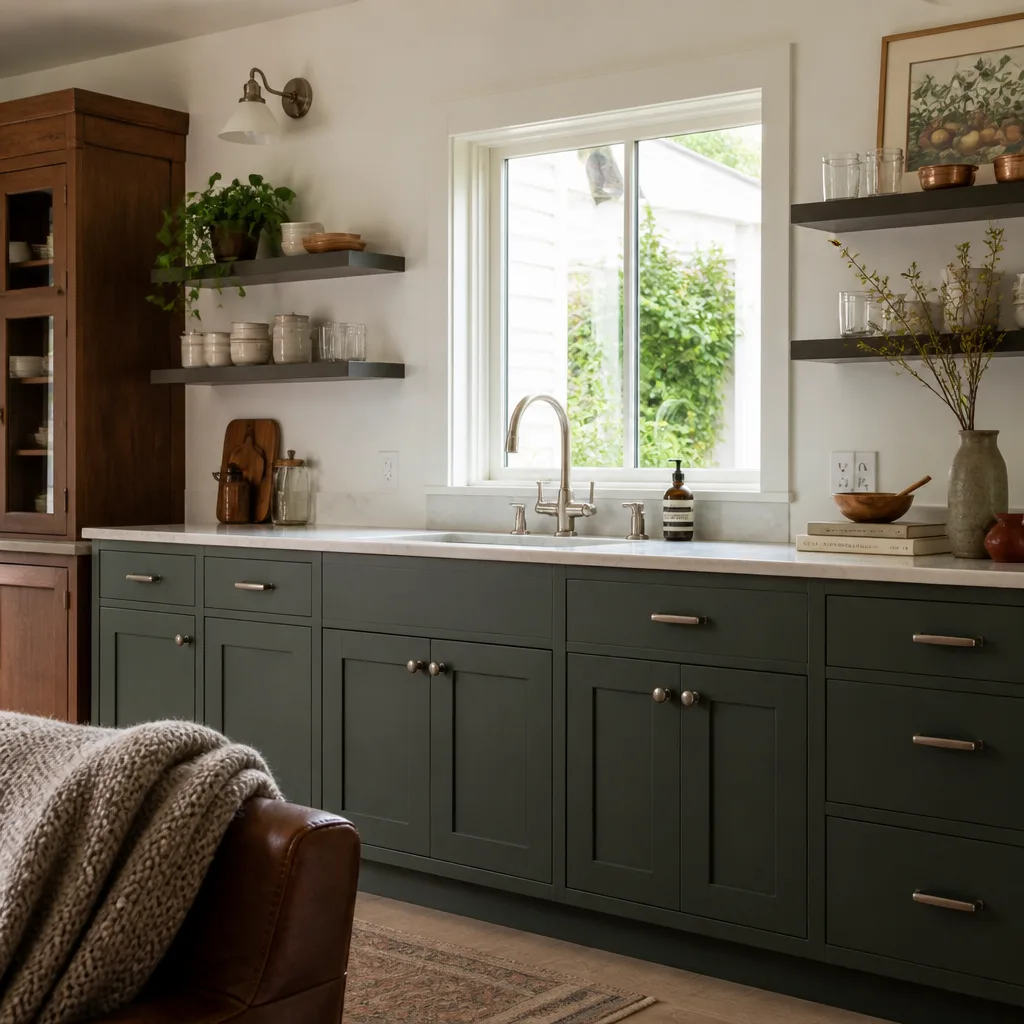
Malibu homeowners call us because we treat a garage conversion like what it actually is: a small house being added to your lot. That means the framing gets engineered for the seismic loads on your specific hillside or beach flat, not pulled from a stock plan designed for a valley lot. It means the materials get specified for salt air, fog, and wildfire setbacks, not whatever was cheapest at the lumberyard that morning. And it means the price you’re quoted is the price you pay, because we write it down before any work begins and we don’t change orders on you without your signature.
Our Malibu customers see the same crew on the job every day, with shoe covers going on at the door and drop cloths down before any drywall dust hits your floors. When the crew leaves each afternoon, you get a photo of the clean-up. That’s the Cedarwell Care Promise, and it’s not an upgrade. It’s the standard on every job we run in Malibu, from a simple attached garage conversion in Malibu Park to a full garage ADU off Kanan Dume Road. A live person answers our phone 24/7, including during your build, so you’re never leaving a voicemail when you need to know whether the inspector is coming at 9 or 11.
We work directly with Abodu, Cover, and Tuff Shed for homeowners who want a prefab garage ADU option, and we specify James Hardie siding where the fire marshal or the Coastal Commission requires non-combustible cladding. When you call (805) 309-3462, you’re talking to someone who can actually answer questions about Malibu’s permit path, not a call center reading a script.
Garage Conversion to Living Space in Malibu
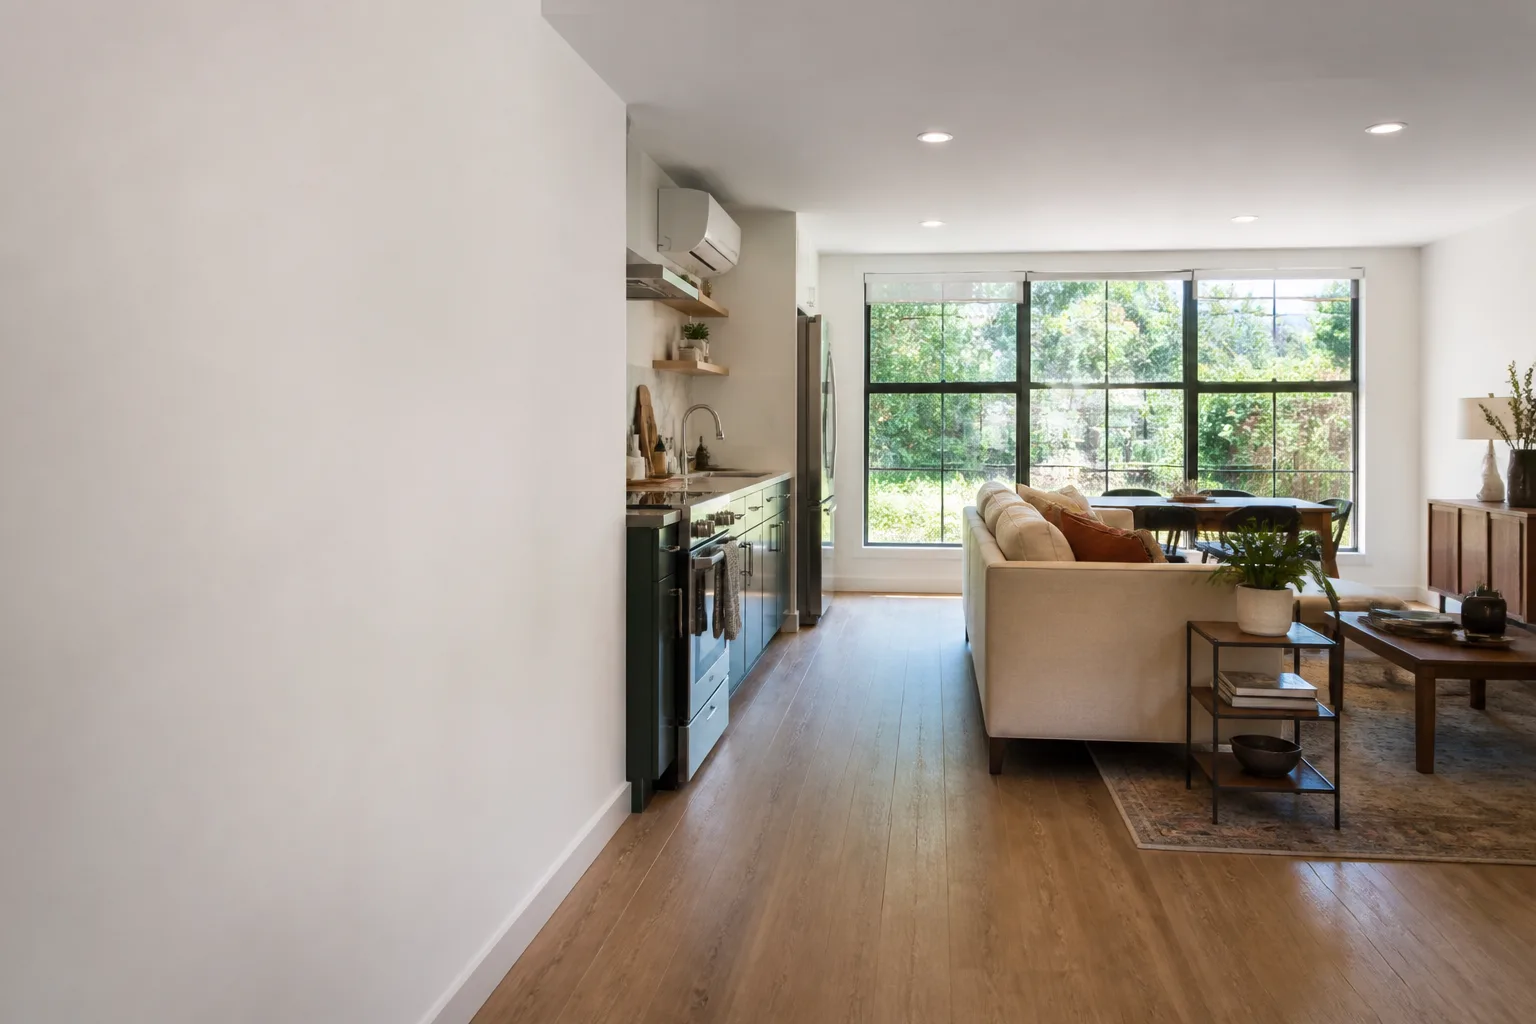
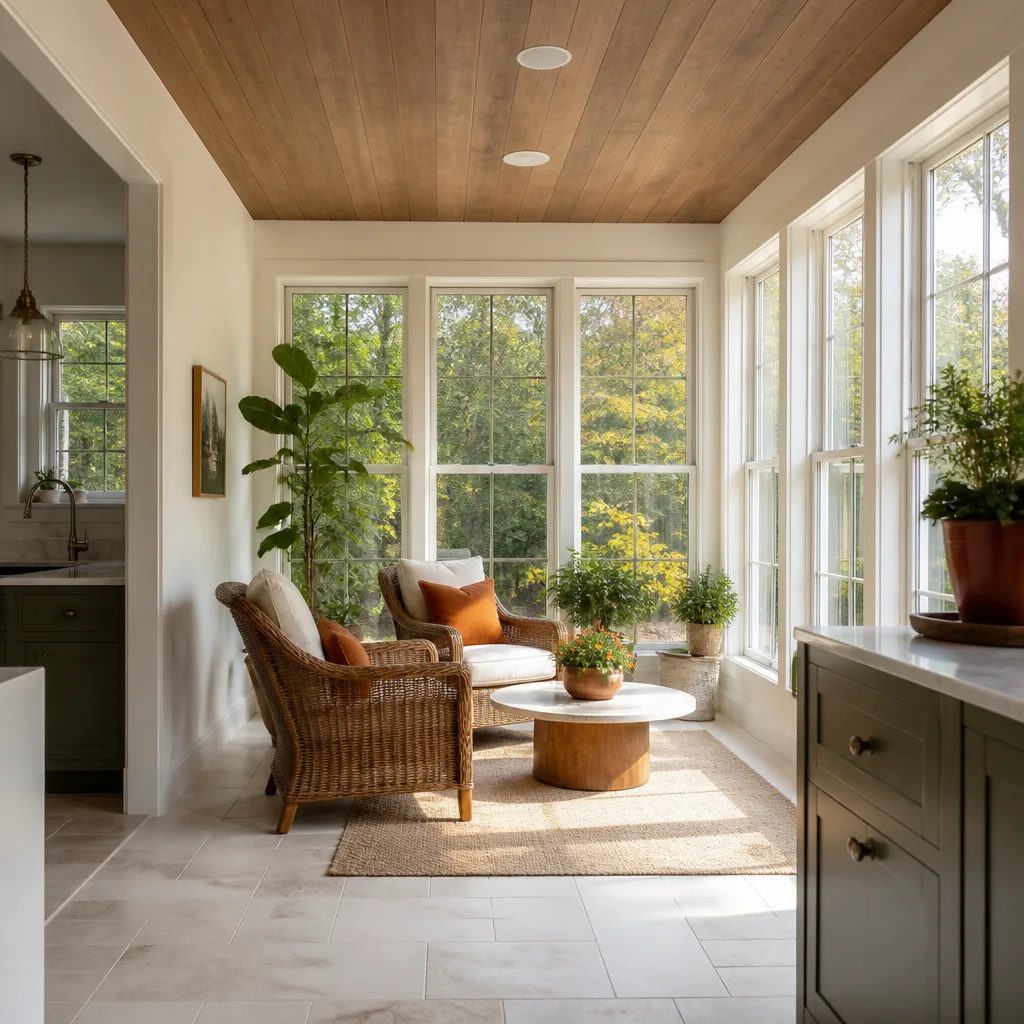
Garage Conversion to Living Space in Malibu means taking the existing garage shell and turning it into a heated, insulated, permitted room with proper egress, electrical, and often a bathroom or wet bar. A typical attached garage conversion to a family room or home office in Malibu runs $95,000 to $145,000, depending on whether we’re upgrading the foundation anchors, replacing the garage door opening with a matching wall, and what the coastal permit triggers.
In Point Dume especially, many of these garages were built before the Coastal Act, which means the original roofline is grandfathered. If we match the existing roof pitch exactly, we usually stay within the footprint review. If we don’t, the Coastal Commission treats it as a new structure and the timeline stretches by months. We spec framing and materials around that single roofline, because guessing wrong costs you time you can’t get back.
Attached Garage Conversions Near the Coast
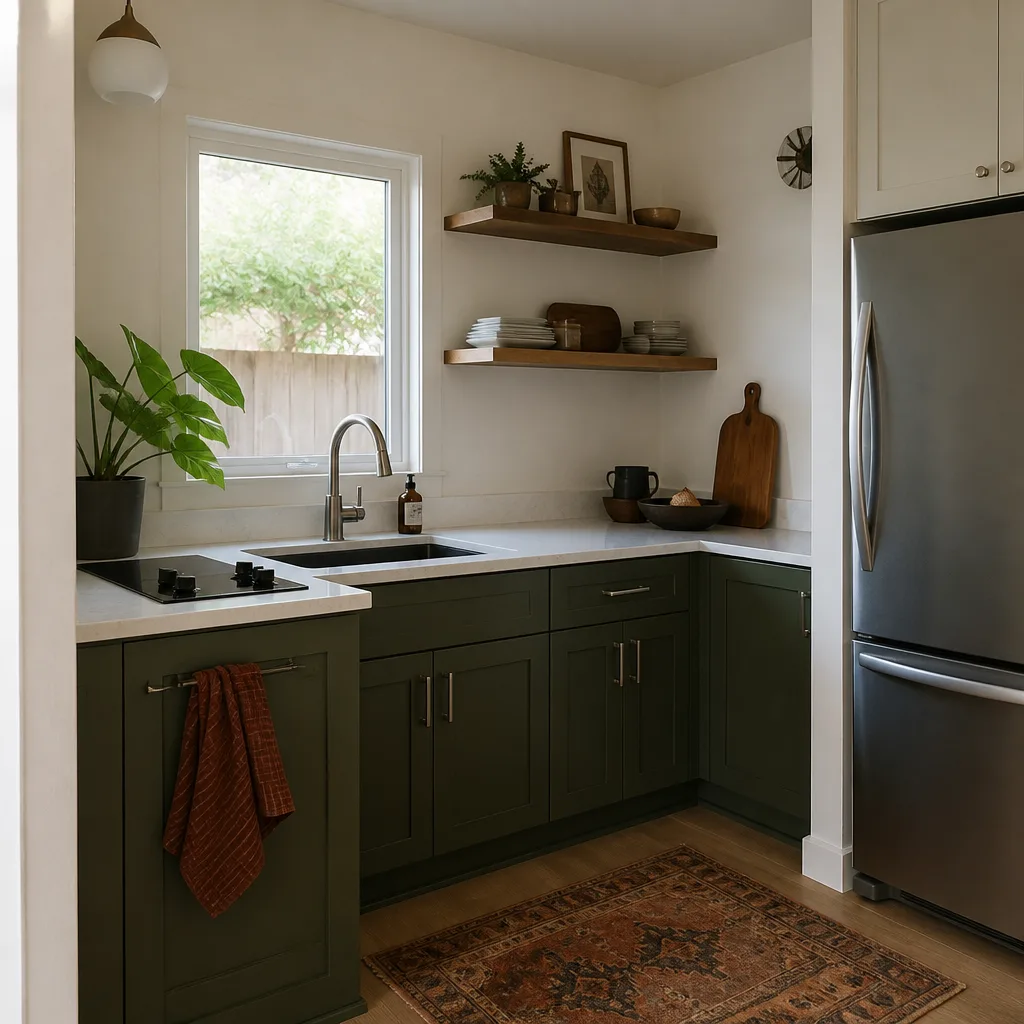
An attached garage conversion in Malibu’s beach flats often shares a wall with the main house, so we’re careful about sound isolation and air sealing between the new living space and the rest of the home. Salt fog gets into every gap, so we use marine-grade flashing, stainless steel fasteners, and sealed sill plates before any insulation goes in. Families with kids doing remote school and a parent on camera all day need the room to feel like part of the house, not a garage with a couch in it.
Detached Garage Conversions on Hillside Lots
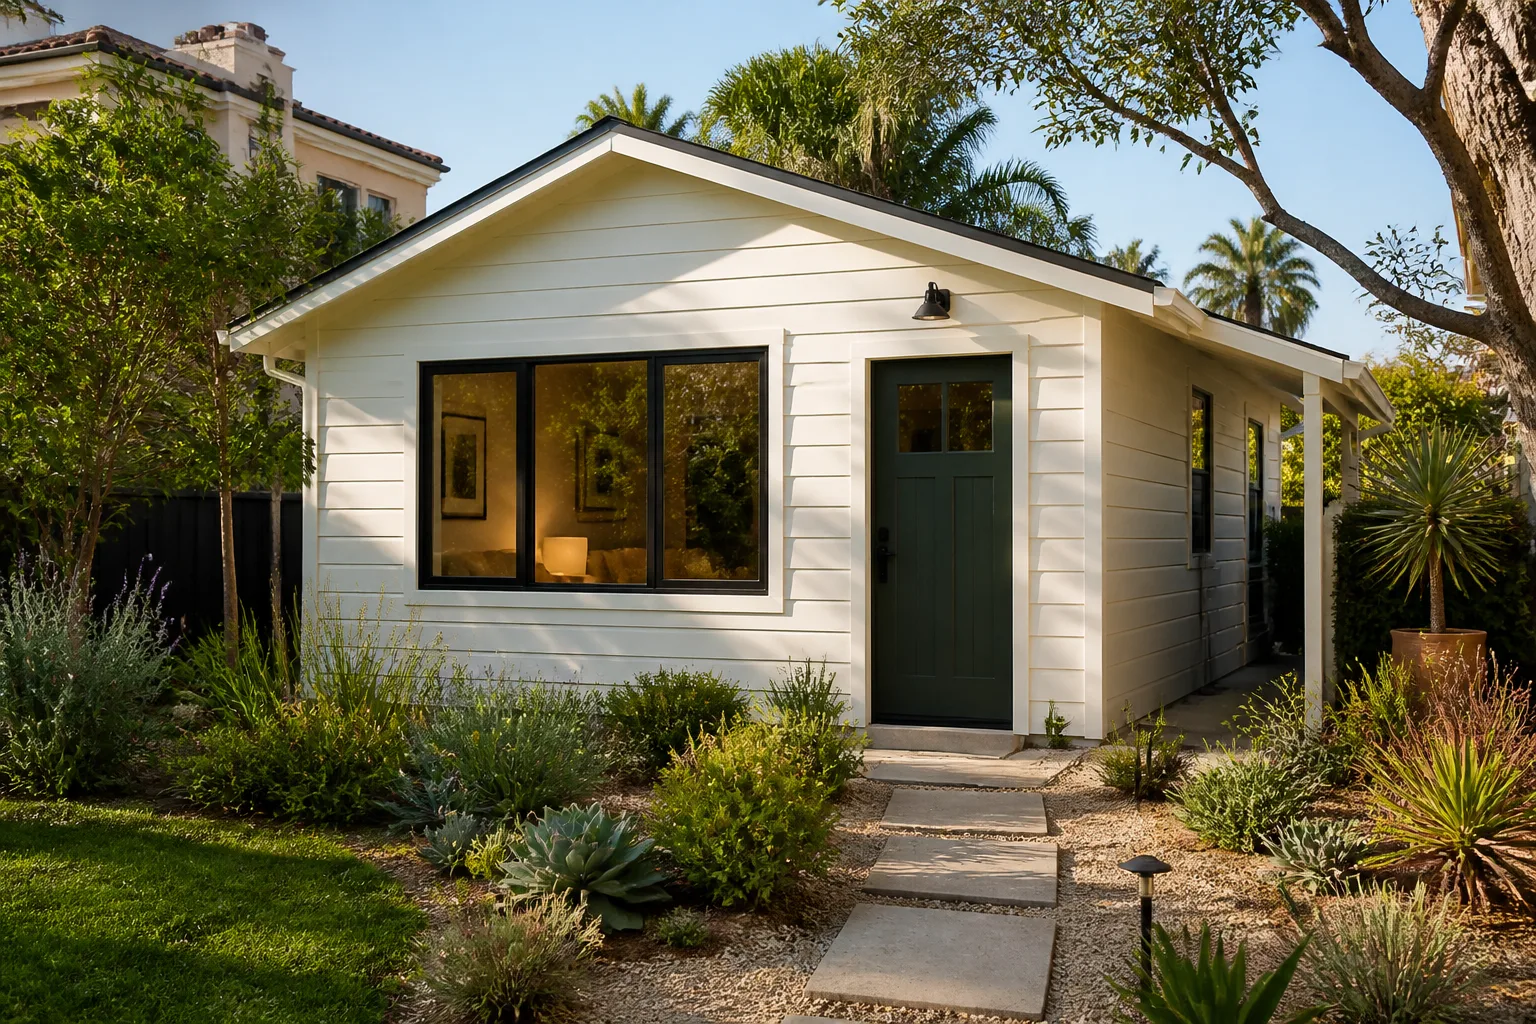
A detached garage conversion on a Malibu hillside is a different animal. These structures often sit on a slope with older footings that were never engineered for living space loads. We add shear wall, hold-downs, and sometimes new footings before we’d ever hang drywall. Then we deal with defensible space requirements: vents get ember-resistant mesh, siding gets non-combustible treatment where the fire marshal requires it, and the path from the garage to the house gets cleared so a converted living space doesn’t become a liability in a canyon fire.
Garage to Bedroom Conversion in Malibu
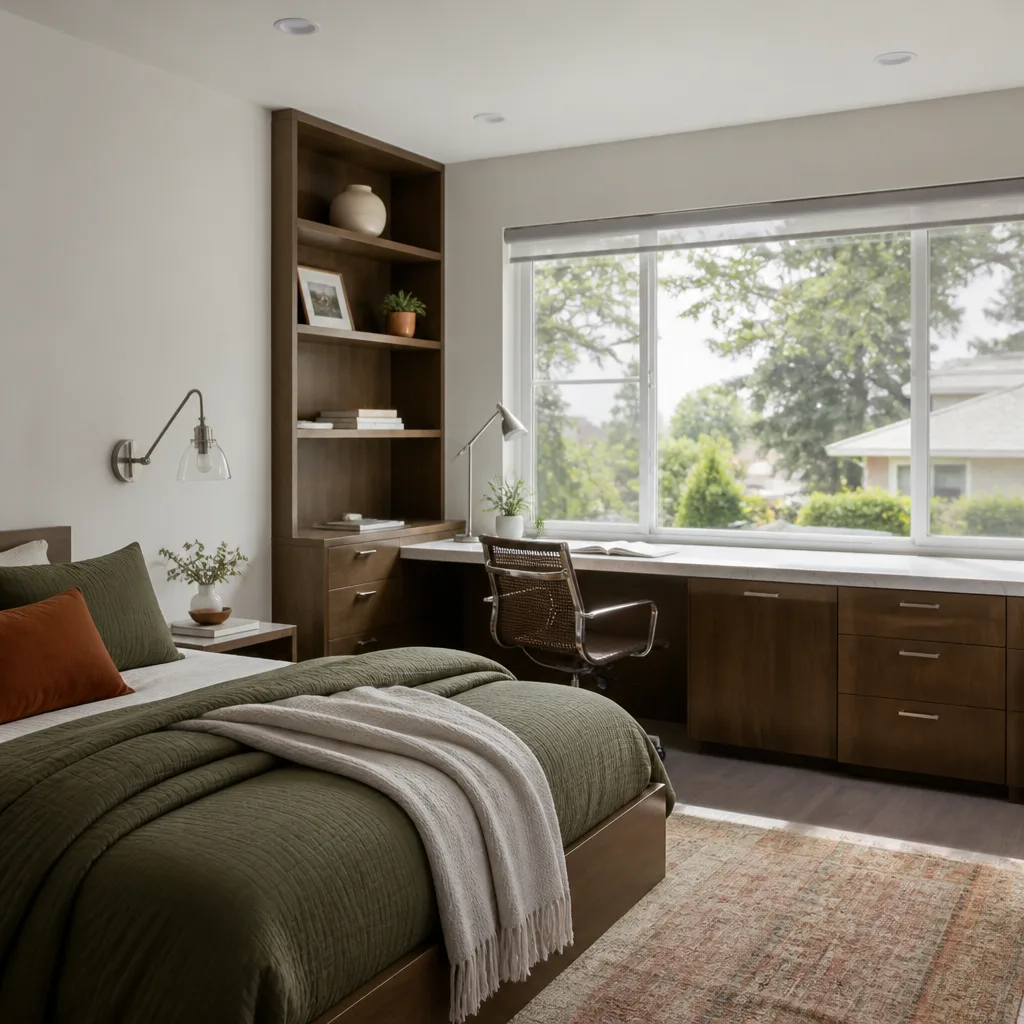
Garage to Bedroom Conversion in Malibu means adding a permitted sleeping room where vehicles used to park. This is the more code-heavy version of a conversion: you need a closet, an egress window that meets size and height requirements, smoke and carbon monoxide detectors tied to the house system, and insulation that hits Title 24 for sleeping spaces. A garage to bedroom conversion in Malibu runs $90,000 to $150,000 for a single bedroom with or without a full bath, and the high end assumes you’re bringing the garage slab up to living space floor height.
Making the Room Feel Like It Was Always There
Malibu homes built from the 1950s to the 1980s have a particular rhythm to their window placement and ceiling height. We match the new bedroom’s window style to what the main house uses, because a mismatched window on a Beachwood Drive home reads as ‘converted garage’ from the street and from the inside. We also address the garage floor, which slopes toward the old vehicle door. That slope has to be corrected or framed over, and we show you exactly what that does to the finished floor line before you commit to a furniture layout.
Where Salt Air Changes the Bedroom Spec
If the bedroom is on the ocean side of the PCH, the moisture load inside the wall assembly matters more than it does inland. We use a vapor-permeable air barrier behind the siding so the wall can dry toward the outside, not into your new bedroom closet. We have pulled original cedar window frames out of 1970s Point Dume garages and found them rotted straight through from decades of salt fog. The replacement frames are marine-grade aluminum, and the hinge screws are 316 stainless, because zinc-plated hardware starts rusting after one winter near the bluffs.
Trusted Brands We Service in Malibu
When Malibu homeowners want a prefab or modular approach to their garage conversion, we work with Abodu, Cover, and Tuff Shed. These brands make real products: Abodu and Cover build panelized and modular ADUs that can be placed where a detached garage used to stand, and Tuff Shed shells work well for homeowners who want a quick structural core we then finish out for living space. We also specify James Hardie fiber cement siding where coastal moisture or wildfire setbacks make wood a bad bet. Because we stock marine-grade fasteners, stainless hardware, and coastal-rated flashings for our Malibu jobs, we’re not waiting on a special order every time the inspector flags a zinc-plated anchor strap on a bluffside lot.
Common Garage Conversion Contractor Problems We See in Malibu Homes
- Salt fog rusting the original hardware before the conversion even starts. Garage door tracks, hinge screws, and sill anchors on older Malibu garages are often zinc-plated steel, which corrodes in two or three winters of marine air. We replace them with 316 stainless or hot-dip galvanized hardware as part of the conversion, not after the first leak appears.
- Roof pitch mismatches triggering a full coastal permit review. In Point Dume, we regularly see garages where someone added a shed roof or changed the pitch decades ago. The Coastal Commission will treat that roofline as nonconforming if we touch it, so we measure and document the existing pitch before you spend money on plans.
- Inland-spec siding and trim failing early in the marine layer. Cedar and fir trim pieces that last 25 years in the valley can rot in five here if the backside isn’t primed and the fasteners aren’t stainless. We spec marine-grade products up front, because replacing trim on a bluff in year three costs more than our coastal spec does on day one.
- Pre-1980s foundation anchors that don’t meet current seismic standards. Malibu’s older wood-frame garages were often built with minimal connection between mudsill and stem wall, which doesn’t hold up under current seismic code. We add epoxy-set anchors and hold-downs before any framing changes, and we show you the calculations in the permit packet.
Pricing for Garage Conversion Contractor in Malibu, CA
Here’s what Malibu homeowners actually pay for garage conversions in 2026. An attached garage conversion to a living space without plumbing: $85,000 to $125,000. An attached garage to bedroom conversion with egress and closet: $90,000 to $140,000. A detached garage conversion to a full ADU with kitchen and bath: $135,000 to $185,000. These ranges assume a typical Malibu lot with access challenges and any required seismic work. The single biggest price driver is whether your garage sits on a beach flat or a hillside, because hillside footings and retaining can add $20,000 to $40,000 before you buy a single fixture. Coastal permits add time, and time is money, but the material cost gap is real too: a full coastal-spec conversion using stainless hardware and marine-grade flashings costs roughly $8,000 to $14,000 more than the same job built to inland specs. That money buys you decades without rust-through. Call (805) 309-3462 and we’ll walk your garage with you, then put a written price in your hand. The estimate is free and it’s a real number, not a range that grows when the crew shows up.
We Also Serve Cities Near Malibu
Our crews cover the Ventura and Los Angeles County coastline from Malibu up through the canyons. If you’re in Agoura Hills, Westlake Village, Thousand Oaks, or Calabasas, we’re already running jobs in your area every week. Check out our full Garage Conversion Contractor service page to see how we handle the inland canyon lots differently than the beach flats, and our Malibu page covers the coastal permit path in detail.
Serving Malibu, CA - Our Local Coverage Area
We’re based in the Malibu area and know this community well. Use the map below to see our service coverage - if you’re nearby, we can almost certainly help.
FAQs About Garage Conversion Contractor in Malibu
In most cases, yes, if your property is in the Coastal Zone, which covers nearly all of Malibu west of the PCH and much of the canyons. Staying within the existing garage footprint helps you avoid a full coastal development permit, but we still file with the City of Malibu and often need a coastal exemption or administrative approval. The Point Dume roof pitch matching rule is the big one: if we match the original roofline exactly, we usually stay in the lighter review path. Call (805) 309-3462 and we’ll look up your specific parcel before you spend money on plans.
The Malibu premium is real and it’s mostly materials and engineering, not vanity. Salt air means stainless fasteners, marine-grade flashings, and corrosion-resistant window frames, which run $8,000 to $14,000 more than inland specs on a typical conversion. Seismic requirements on bluff and hillside lots often mean new anchors and shear wall, adding $10,000 to $25,000. And Coastal Commission review time, even when it goes smoothly, adds weeks of permit processing that inland cities don’t have. The cheap inland spec fails in Malibu within a decade, so you pay it later anyway.
If your garage fits the original footprint, you match the existing roof pitch, and the lot is outside the most sensitive coastal habitat areas, a conversion can often proceed under an administrative coastal permit rather than a full public hearing. Bedrooms add code requirements like egress windows and smoke detectors, but those don’t change the coastal review. A detached garage that’s become nonconforming, or a lot in a sensitive bluff zone, may need more. We’ll tell you what your parcel triggers when we walk it.
We use 316 stainless steel or hot-dip galvanized fasteners for every connection from sill plate to ridge, marine-grade aluminum for window and door frames, fiber cement siding from James Hardie where allowed, and vapor-permeable air barriers that let the wall assembly dry toward the outside. Cedar and other untreated softwoods go out of the spec entirely unless they’re clear-coated and back-primed, because Malibu’s fog cycles rot them from the inside out. These choices cost a few thousand more up front and save you a rebuild inside a decade.
Yes, in most pre-1990 Malibu garages, whether they’re on a beach flat or a canyon slope. Existing mudsill anchors are often sparse and undersized, and shear wall in the original garage is usually minimal. Current code requires us to demonstrate the converted structure meets seismic load requirements, which means adding epoxy-set anchors, hold-downs, and plywood shear panels even on flat lots. A flat-lot retrofit is far less expensive than a hillside one, but it’s part of the scope on nearly every Malibu conversion.
Ready to get a real number for your Malibu garage conversion? Call Ben Ortega at (805) 309-3462 and schedule a walk-through. We’ll measure the existing footprint, check the roof pitch against the coastal rules, and hand you a written price. No pressure, no surprises, just a plan you can actually budget around.
Written by Ben Ortega, Owner at Seedling ADU Thousand Oaks, serving Malibu and the surrounding coastal communities.