Tuff Shed ADU Design & Permitting: The Thousand Oaks Owner’s Guide
If you own a Tuff Shed and you’re looking at turning it into a permitted accessory dwelling unit in Thousand Oaks, the part that usually fails first isn’t a physical component at all. It’s the design and permitting pathway. Most Tuff Shed structures purchased as storage sheds were never engineered, anchored, or documented to meet California residential building code for living space, and retrofitting that paperwork is where projects stall. We handle Tuff Shed ADU design and permitting in Thousand Oaks daily, and the installed cost for full design, structural upgrades, and city-approved permits typically runs $8,000 to $22,000 depending on whether the shed needs foundation work, electrical service, or insulation packages. Owners usually discover the gap when they call the city about a conversion and hear words like “engineered plans” and “foundation bolts” for the first time.
Which Tuff Shed Models This Applies To
We see this most often with the Tuff Shed Pro Series and Premier Series outbuildings, which are the models people realistically try to convert. The Ranch and Garden Series are built lighter and rarely make sense for residential conversion in Thousand Oaks because the framing and roof assemblies don’t meet minimum ceiling height or insulation requirements without major work. Here’s the compatibility gotcha most homeowners miss: Tuff Shed sells buildings manufactured to storage-shed engineering, not residential dwelling engineering. That means the labeling on your shed tells you the model name, but it doesn’t tell you whether city inspectors will accept it as a starting point for a living space. We check the manufacturer data plate, measure actual stud spacing and header sizes, and compare them against what Thousand Oaks building officials currently require for ADU conversions. In most cases, we specify upgraded connectors, shear reinforcement, and a new anchored foundation detail. For hardware, we use Tuff Shed-compatible structural components, but the truth is OEM parts for ADU conversion don’t really exist. Tuff Shed doesn’t sell a “conversion kit.” That means we’re sourcing engineered Simpson Strong-Tie anchors, specific insulation systems, and electrical rough-in materials that match the measured framing, not a catalog number. We also work with Abodu, Cover, and Dvele when a prefab conversion kit makes more sense than retrofitting the shed shell, but for Tuff Shed owners, the path is custom engineering on the existing box.
Signs Your Tuff Shed ADU Design & Permitting Is Failing
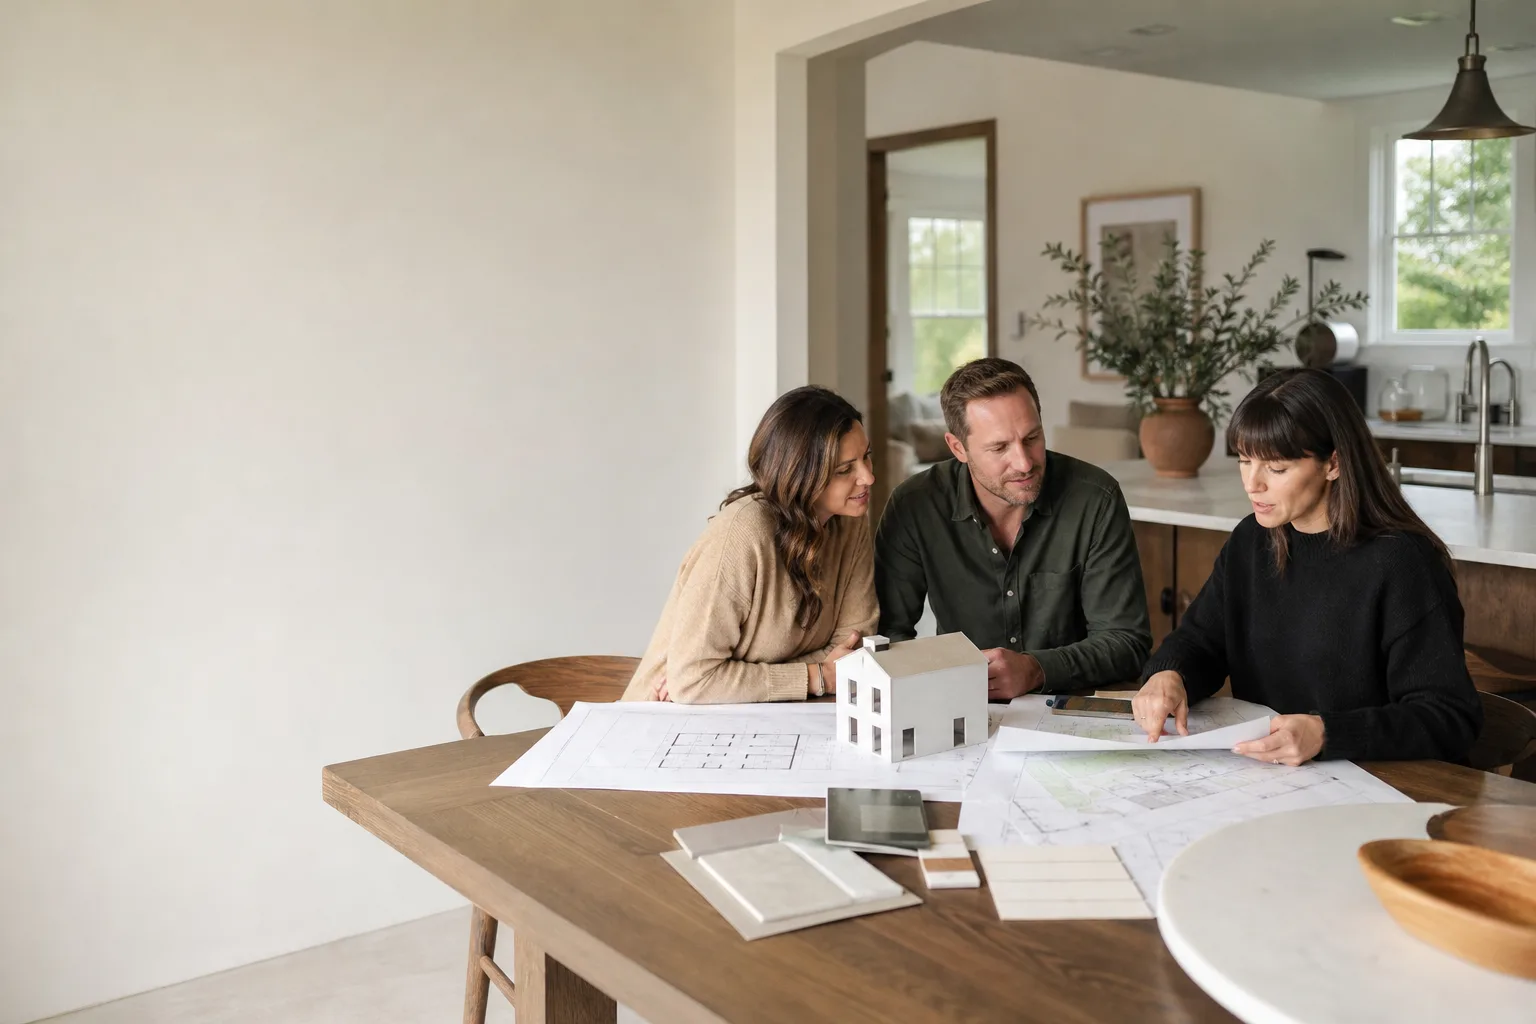
- The city asked for engineered plans and you don’t have them. Tuff Shed’s standard drawings are not structural engineering documents. Thousand Oaks plan reviewers will reject them for residential use, and that rejection letter is the first sign the permitting piece is failing.
- Your foundation is a pad or skids, not a frost-depth footing system. California’s freeze line is shallow, but Thousand Oaks still requires ADUs to have permanent foundations. If your shed sits on blocks or a flat pad with no anchor bolts, the design package needs a foundation retrofit before anything else moves.
- The roof height is under 7 feet at any point. California requires habitable rooms to maintain a minimum ceiling height across a majority of the floor area. Many Tuff Shed gambrel roofs dip below that, and that’s a design failure you can’t fix easily without modifying the roof structure.
- There’s no insulation, and Thousand Oaks gets cold in the hills near Westlake and Newbury Park. A shed built for a lawn mower has no thermal envelope. A permitted ADU requires specific R-values in walls, floor, and roof. If your interior walls show exposed studs, the design package is incomplete.
- Electrical service hasn’t been planned, but you want a kitchen or bath. Adding a subpanel, circuits, and wet wall to a Tuff Shed shell is a design and permitting exercise, not a weekend project. Owners find this out when the first electrician arrives and asks for the stamped electrical plan.
Replacement Cost & What’s Included
For Thousand Oaks homeowners, the honest range is $8,000 to $22,000 for Tuff Shed ADU design and permitting as a standalone scope. On the low end, you’re getting engineered plans, structural review, and permit submission for a basic studio conversion with minimal electrical. On the high end, you’re paying for foundation retrofit drawings, insulation specifications, full electrical and plumbing design, and city plan check revisions. The range is driven by two things: the condition of the existing shed and how much of the original framing can be reused without reinforcement. Parts and materials typically account for 15 to 30 percent of the total. The rest is engineering time, plan check fees, and the back and forth with the city that only experienced permit runners know how to navigate. Every project we take in Thousand Oaks gets a written price before any work starts. If the number changes after we start, Ben wants to hear about it before you do, and that’s written into how we run jobs. Our design and permitting work is backed by the 365-Day Done Right Promise, which means if the permit package gets rejected for something we should have caught, we correct it on our dime.
DIY or Call Us?
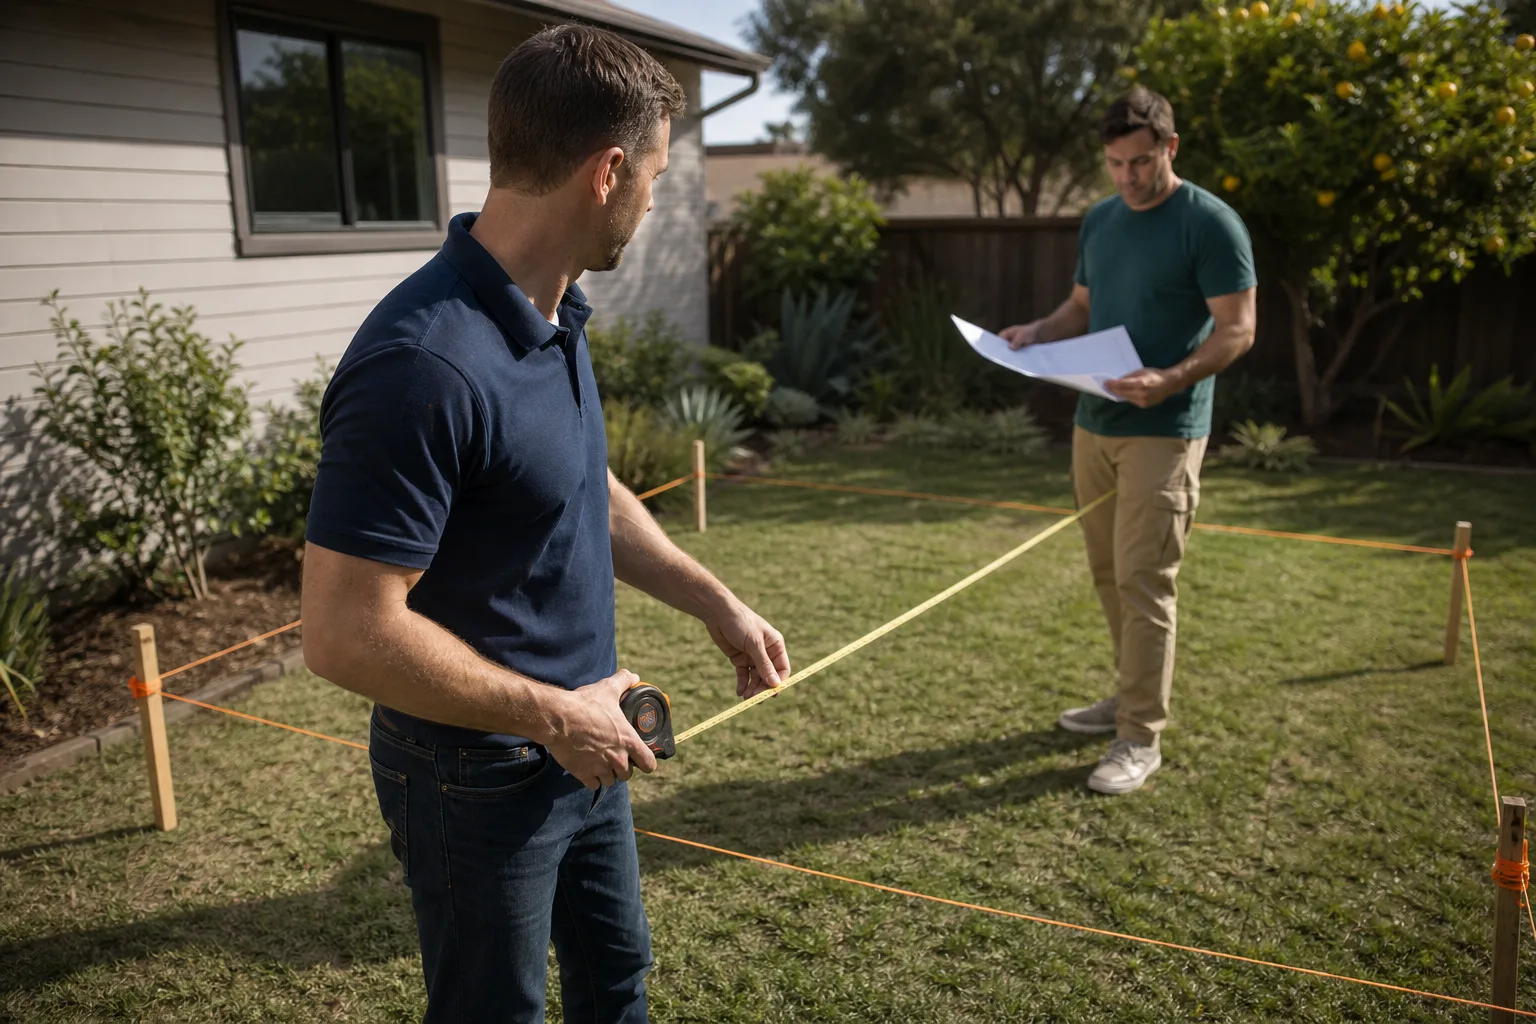
You can absolutely pull your shed’s model plate, measure the interior clear height, and check whether your foundation has visible anchor bolts. Those are safe, useful things to know before you call anyone. What you shouldn’t do is draw your own plans and file them with the city, because Thousand Oaks reviewers will kick back non-engineered drawings and you’ll have spent filing fees for nothing. You also shouldn’t start framing or electrical work inside the shed before permits clear. Unpermitted electrical and structural work inside a converted shed is a fire risk and a resale problem, and the city can require you to open walls to prove what’s behind them. If the permit path feels tangled, that’s because Tuff Shed ADU conversion sits in a gray zone between a shed dealer’s paperwork and a residential builder’s responsibility. We walk every Tuff Shed site in Thousand Oaks ourselves before we bid, so you’ll know exactly what the inspector will see before you spend a dollar. Call (805) 309-3462 for a free site walk and written estimate.
Key Takeaways
- Tuff Shed ADU conversion in Thousand Oaks requires residential engineering that the original shed manufacturer doesn’t provide.
- Typical design and permitting cost runs $8,000 to $22,000 depending on foundation, electrical, and insulation scope.
- Safe first steps: check your model plate, measure ceiling height, and look for anchor bolts before calling a builder.
- Permits always come before any structural or electrical work inside the shed.
FAQs
Most Thousand Oaks Tuff Shed ADU design and permitting packages take 8 to 16 weeks from site walk to issued permit, with the city’s plan check timeline being the biggest variable outside our control. Simple studio conversions with minimal electrical can move faster, while anything requiring foundation retrofit drawings or planning department review will land on the longer side. Call (805) 309-3462 and we’ll give you a realistic timeline for your specific shed and lot before you commit.
Yes, if the shed’s structural frame is sound and the issue is limited to missing documentation, you can often add engineered letters, specified connectors, and a foundation detail without tearing down the building. The line between repair and full redesign depends on whether the existing roof height, stud spacing, and floor structure meet residential code. We’ll tell you honestly which side of the line your shed lands on after a site walk.
For a straightforward Tuff Shed ADU conversion, the active design work on our end takes 3 to 5 weeks, and then the package goes to the city where plan check typically takes 4 to 8 weeks in Thousand Oaks depending on current queue. Revisions requested by the city usually add one to two weeks per round. We handle those revisions directly with the plan reviewer so you’re not playing middleman.
We stock the structural hardware, insulation materials, and electrical rough-in components commonly needed to bring a Tuff Shed up to residential code, including Simpson Strong-Tie anchors and specific R-value insulation systems sized to match the shed’s measured framing. What we don’t stock is anything generic, because every Tuff Shed conversion is engineered to the actual structure on your lot. That’s the point, and Ben’s crew won’t guess on dimensions.
Need to know what your Tuff Shed can actually become on your Thousand Oaks lot? Call (805) 309-3462 for a free estimate and a straight answer. We’ll walk the shed, tell you what the city will want, and give you a written price before any work starts.
Written by Ben Ortega, Owner, Seedling ADU Thousand Oaks at Seedling ADU Thousand Oaks, serving Thousand Oaks and nearby areas.