Mighty Buildings Home Addition Contractor in Thousand Oaks: What to Know First
We’re an independent Mighty Buildings home addition contractor serving Thousand Oaks, and we handle room additions, second story additions, sunrooms, bathroom additions, garage additions, and bump-outs on Mighty Buildings homes. Most addition projects in Thousand Oaks run 8 to 16 weeks from permit approval to final walkthrough, and you’ll have a written price before we touch a single wall. If you’re weighing a Mighty Buildings addition in Thousand Oaks, call (805) 309-3462 and Ben will walk the site himself before any bid goes out.
Key Takeaways:
- We’re an independent Mighty Buildings service provider, not a factory-authorized arm of the brand
- Written pricing before work starts, always
- Every addition is backed by our 365-Day Done Right Promise
- We’ve built in Lang Ranch, Newbury Park, and across Thousand Oaks
How Mighty Buildings Products Fail – and How We Fix Them
Mighty Buildings uses a panelized composite stone material rather than traditional wood framing, which is smart for speed but changes how additions tie in. Here’s what we actually see on Mighty Buildings homes in Thousand Oaks and how we handle each one.
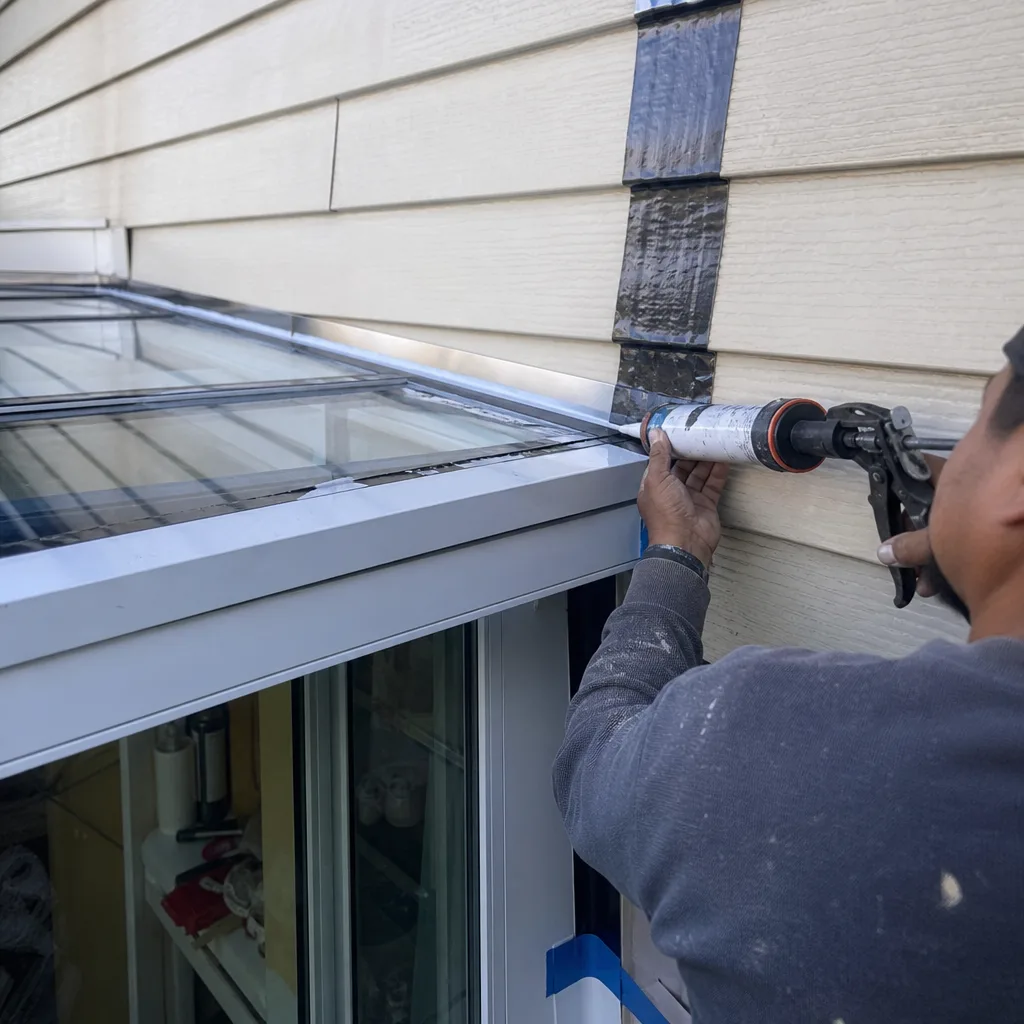
- Panel joint separation at the addition tie-in. The Mighty Duo and Mighty House lines use factory-poured panels that expand and contract at different rates than the stick-framed additions most contractors want to bolt on. When a Thousand Oaks home goes through a damp winter followed by a dry Santa Ana stretch, those joints can open up enough to let moisture behind the wall. We spec a flexible transition detail with a custom flashing profile, not a rigid splice, so the addition moves with the original panel system instead of fighting it.
- Roof line mismatch where the addition meets the original module. Mighty Buildings roofs are engineered as part of the factory module, and a room addition with a slightly different pitch will pond water at the valley. We’ve seen this on several Mighty Duo homes in the Lang Ranch area, where afternoon shade keeps one side of the roof wet longer. We reframe the transition with a cricket and re-flash the entire seam before any drywall goes up.
- Window and door openings that drift out of square. The composite panel material is dimensionally stable, but the steel connector system at the panel corners can settle differently under load. When a previous contractor cut a new opening for a bathroom addition without accounting for that, the result was a door that bound every June. We measure the panel grid before we cut, and we reinforce openings with a welded steel header detail that matches the existing Mighty connector spacing.
- Electrical rough-in conflicts with the factory-installed conduit runs. Mighty Buildings pre-runs conduit inside the panel cavities, and a careless addition crew will drill right into it. When that happens, the homeowner finds out weeks later when a circuit starts tripping. On every Mighty Buildings addition, we pull the original factory electrical drawings and map every conduit path before we cut a single panel. If we hit something unexpected, we stop and call the owner, not keep drilling.
- Foundation tie details that ignore the panel system’s load path. Mighty Buildings modules carry load down through specific panel points, not evenly like a stick-framed wall. A bump-out addition needs its footing sized to match the existing module’s load path, not just a generic perimeter footing. We’ve had Thousand Oaks soils reports show clay expansion in the Conejo Valley, so we dig test pits at the tie-in before we pour anything. A few extra hundred dollars in concrete now avoids a crack through your new sunroom floor in three years.
Our Mighty Buildings Home Addition Contractor Process
- 1
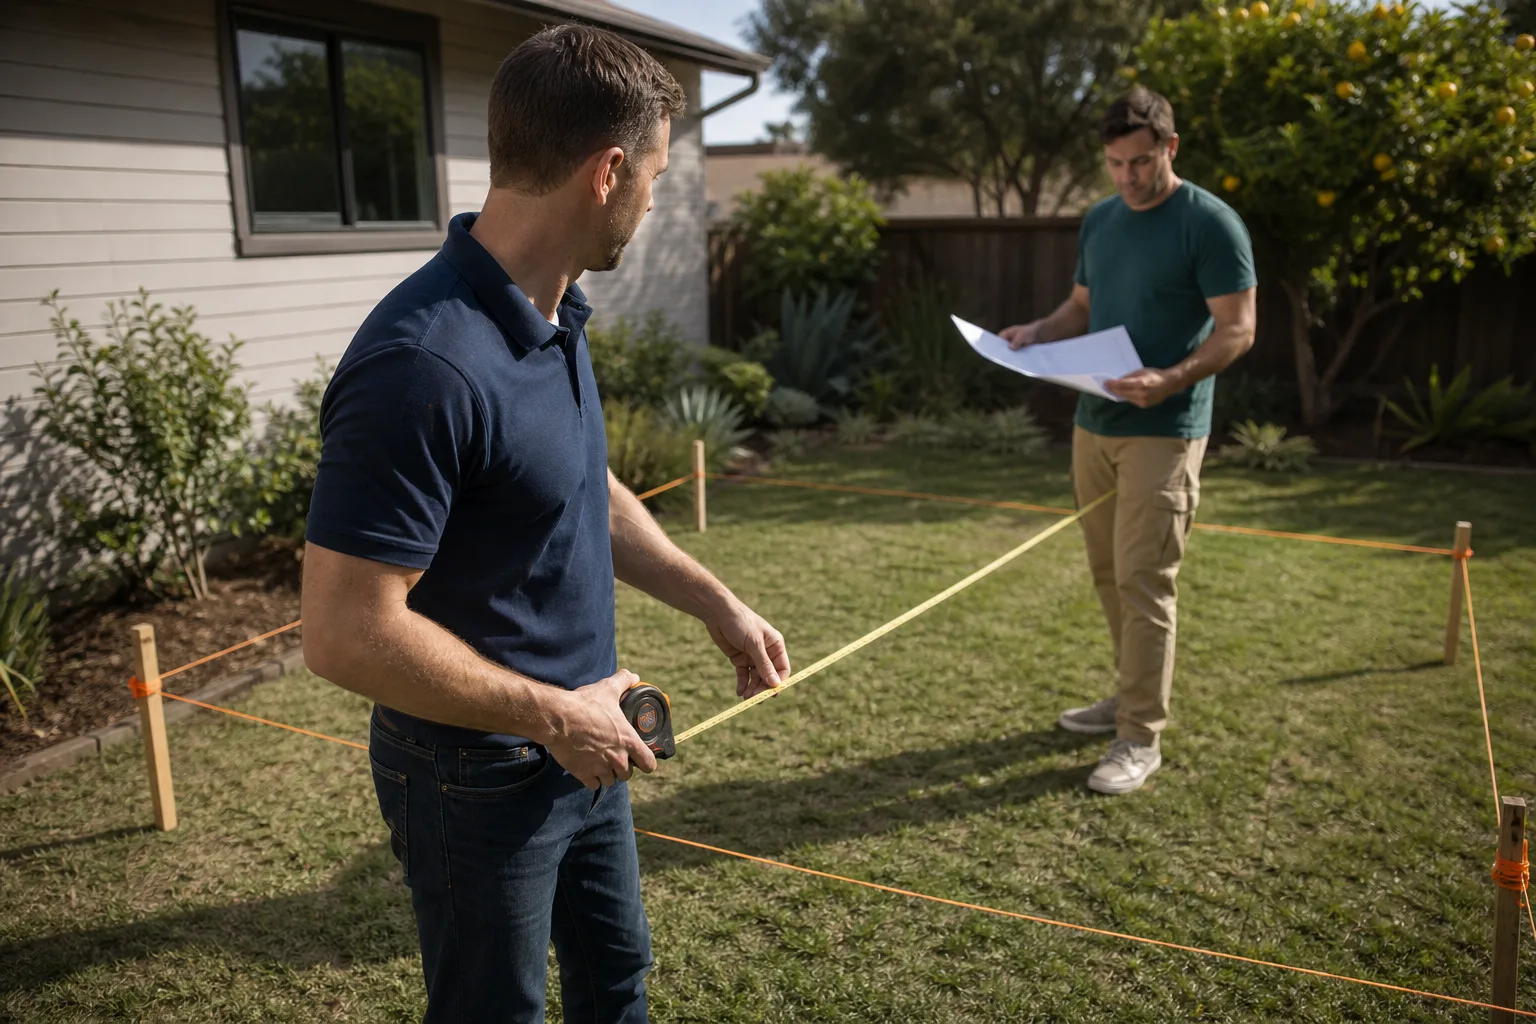
Site walk and panel assessment. Ben walks the home himself. He measures the existing Mighty panel grid, checks the current joint conditions, and maps the addition’s tie-in points against the factory drawings. You get a written price after this walk, not before.
- 2
Permit drawings and city submittal. We draft plans that show exactly how the addition ties into the Mighty Buildings system. The City of Thousand Oaks wants to see the structural connection detail, and we’ve done this enough times that the plan reviewer recognizes our drawings.
- 3
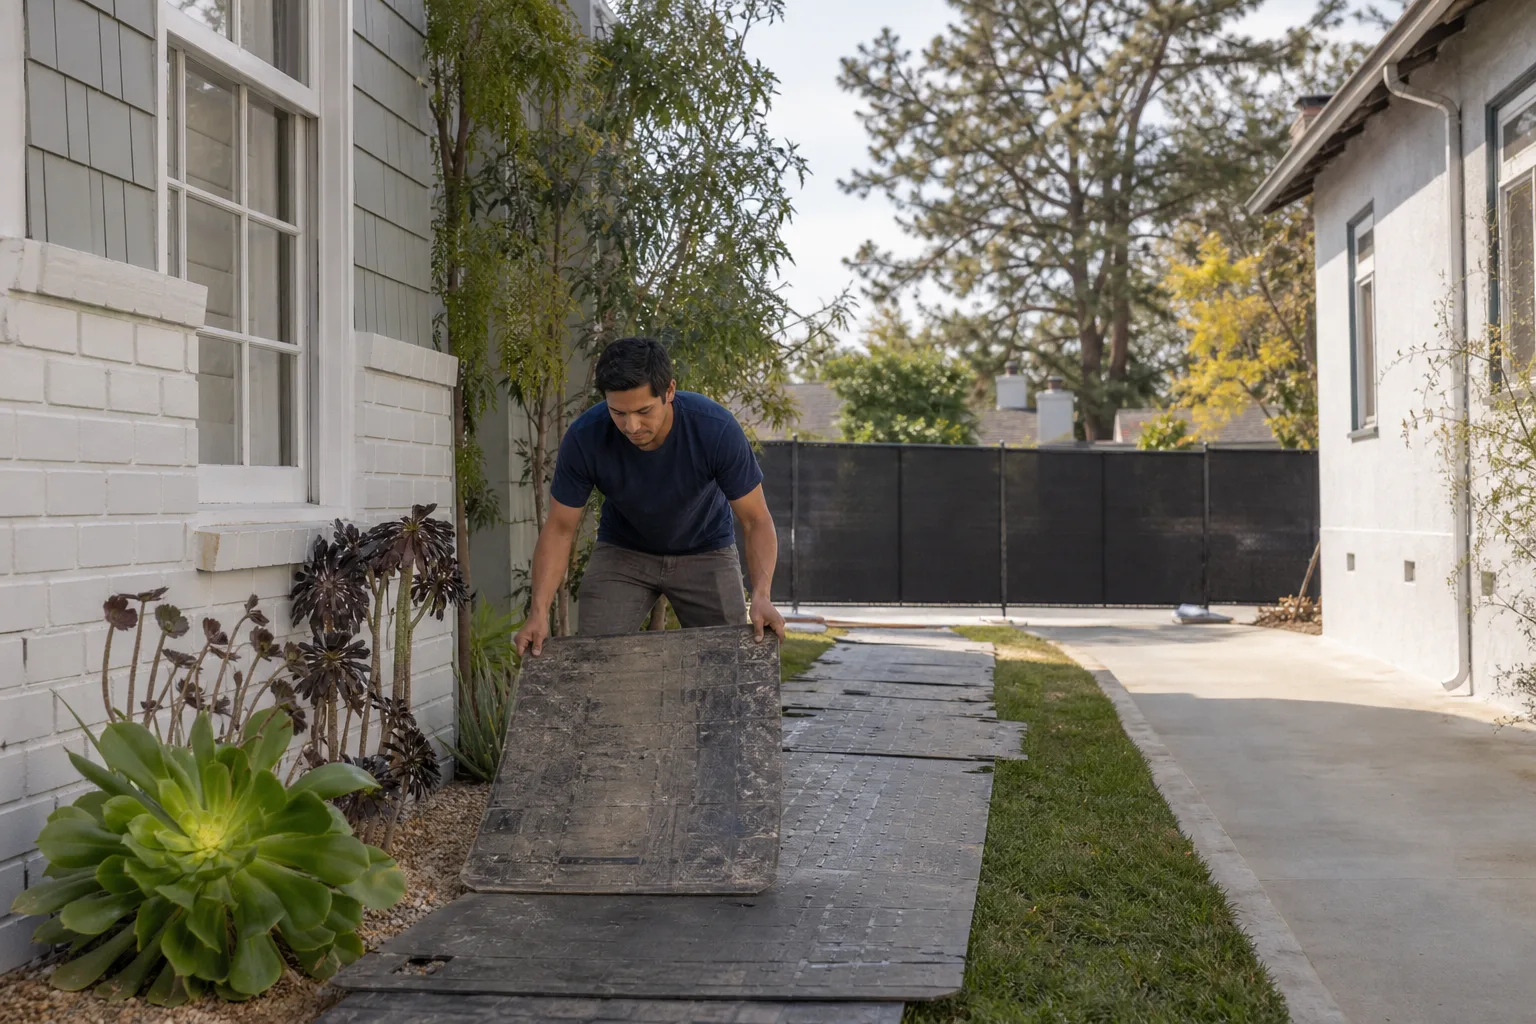
Protection setup inside the home. Before we cut anything, we lay drop cloths and wear shoe covers inside. If there are kids and pets, we sequence loud work during school hours when we can.
- 4
Panel cut, framing, and structural tie-in. This is where Mighty Buildings-specific experience matters. We cut the panels with a wet saw to keep silica dust down, install the flexible transition detail, and frame the addition with dimensional lumber tied into the panel system’s steel connectors.
- 5
Mechanical, electrical, and finish work. We map the factory conduit, pull new circuits to code, and match interior finishes to the existing module’s aesthetic. Quiet tools where the garage panel tolerances call for it, not a jackhammer at 7 a.m.
- 6
Clean-up and the 365-Day Done Right Promise. We send you a photo of the clean-up before we leave, every time. If something isn’t done right in the first year, we make it right. In writing.
What Mighty Buildings Home Addition Contractor Costs in Thousand Oaks
Here’s honest math for Thousand Oaks, where the Conejo Valley’s planning department, soils, and labor all move the needle.
| Mighty Buildings Addition Type | Typical Thousand Oaks Price Range |
|---|---|
| Bump-out (60-120 sq ft, kitchen or bath expansion) | $45,000-$95,000 |
| Bedroom or home office addition (150-250 sq ft) | $115,000-$210,000 |
| Second story addition over existing module | $220,000-$400,000+ |
| Garage addition or converted garage expansion | $90,000-$180,000 |
| Sunroom addition (120-200 sq ft) | $70,000-$150,000 |
What moves the price: the condition of the existing Mighty panel joints at the tie-in, your soils report, whether you need structural reinforcement for a second story, and how much of the existing electrical panel can absorb the new load. You’ll get a written price before we start, and that’s the number that holds. If the number changes after we start, Ben wants to hear about it before you do. Call (805) 309-3462 for a free estimate.
Why Thousand Oaks Homeowners Call Seedling ADU Thousand Oaks for Mighty Buildings Work
Most contractors in Thousand Oaks will treat a Mighty Buildings home like any other house. They’ll cut into the panels wrong, wonder why the addition doesn’t sit right, and hand you a change order. That’s not how we work. Ben grew up around Los Angeles construction sites, trained at LA Trade-Tech in framing and finish work, and has been converting and adding to panelized homes for over a decade. His crew has worked steady across Thousand Oaks, including Lang Ranch, where families are adding space for a parent or a rental without wanting the property torn apart.
We also work with Abodu, Cover, and Dvele systems, so if your addition decision somehow shifts toward a different prefab brand mid-project, we’re not stuck. Every person who walks through your door is background-checked and uniformed. Calls are answered by a live person, 24/7. And every Mighty Buildings addition we build is covered by the 365-Day Done Right Promise in writing. That’s not a sales line. It’s the same guarantee Ben’s crew has worked under for years.
FAQs
Yes, in most cases. The existing Mighty panel system can carry a second story, but we need a structural engineer to verify the panel load points and a soils report from your specific Thousand Oaks lot. We’ve done second story additions on Mighty Duo homes in Newbury Park, and the key is reinforcing the ground-floor panel connectors before framing goes up. Call (805) 309-3462 and Ben will walk the home and tell you honestly if the structure supports it.
Mighty Buildings warranties vary by product line and age, and because we’re an independent Mighty Buildings service provider, we don’t speak for the manufacturer’s warranty terms. In practice, most panelized home warranties cover the factory modules, not site-built additions, but we document every cut and tie-in with photos so you have a clear record if a claim ever comes up. We recommend pulling the original warranty doc before we start, and we’ll work with whatever it says.
A typical room addition on a Mighty Buildings home in Thousand Oaks takes 8 to 16 weeks once permits are approved. The variable is the city review cycle, which in Thousand Oaks has been running 4 to 8 weeks for addition permits depending on the scope. We’ve learned to submit early, resubmit fast, and not promise a completion date we can’t hold.
Where the addition ties into the existing panel system, we use materials matched to the original Mighty connector and flashing specifications. For site-built portions, we use locally sourced framing lumber and code-compliant materials from Thousand Oaks suppliers. We don’t cut corners on the tie-in detail, because that’s where failures happen.
It shouldn’t, and we put that in writing. Every Mighty Buildings addition we quote includes a written price before work starts, with no surprise line items added after crews arrive. If something hidden comes up, we show you what we found, explain the cost, and wait for your approval before touching it. That’s the whole point of Ben walking the site himself before the bid goes out. Call (805) 309-3462 for your free estimate.
Written by Ben Ortega, Owner, Seedling ADU Thousand Oaks at Seedling ADU Thousand Oaks, serving Thousand Oaks and nearby areas.