James Hardie ADU Design & Permitting: The Thousand Oaks Owner’s Guide
James Hardie ADU design and permitting in Thousand Oaks typically runs $4,500 – $9,800 for full design drawings, energy calcs, and city submittal, with permit fees adding $3,200 – $7,500 depending on ADU size and whether you’re converting a garage or building new. We carry this end to end because most Thousand Oaks homeowners don’t realize their Hardie siding choice is usually the easy part: the design and permit path is where projects stall for months. You’ll know you’re in trouble when the city kicks back your plans for a second or third revision, your draftsman stops returning calls, or you’re six weeks in and haven’t even received a plan check number.
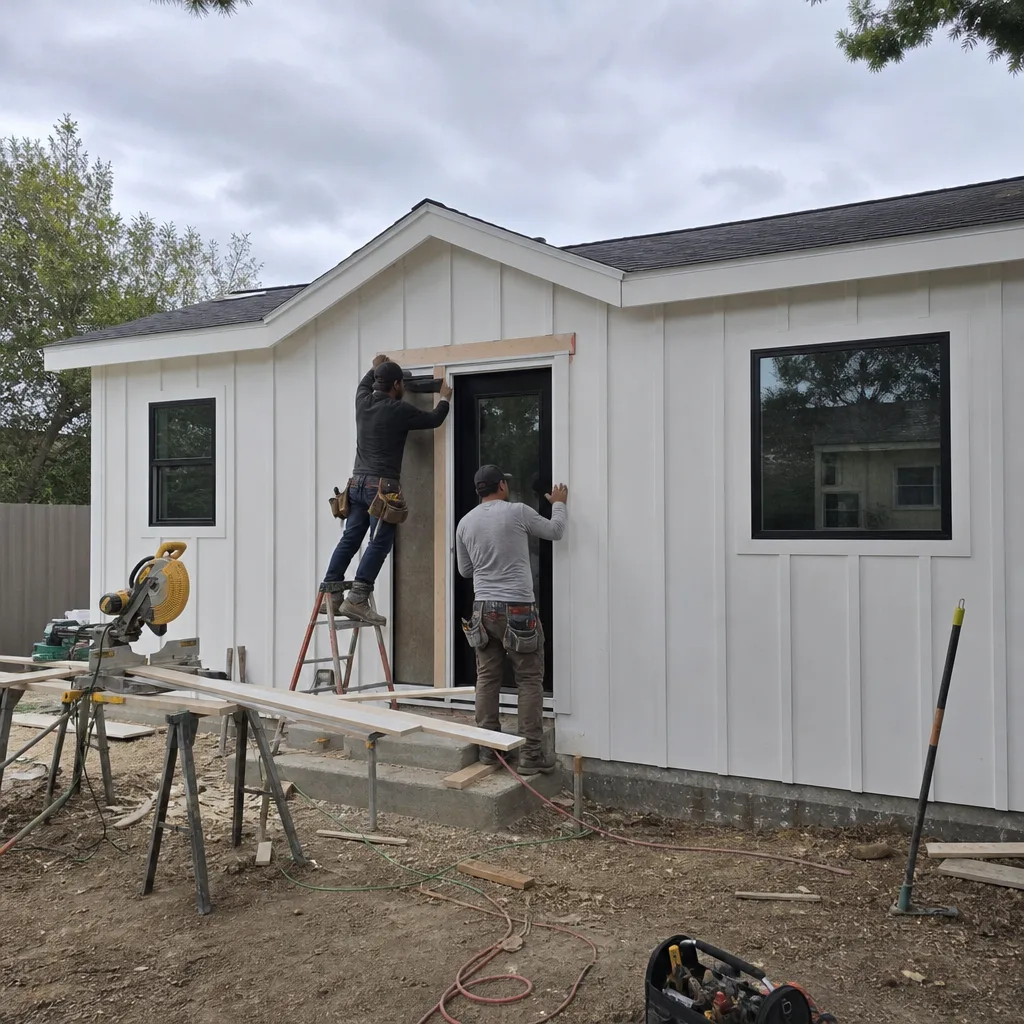
Seedling ADU Thousand Oaks is an independent contractor, not affiliated with James Hardie, and we’ve worked Hardie plank, Hardie panel, and Hardie architectural trim into ADU designs across Thousand Oaks, from Newbury Park to Lang Ranch to Dos Vientos. If your James Hardie-clad ADU idea has stalled at permitting, this page is where you get un-stuck.
Key Takeaways
- James Hardie ADU design and permitting in Thousand Oaks: $4,500 – $9,800 for design and submittal, plus $3,200 – $7,500 in city fees
- Thousand Oaks has specific ADU setback, height, and parking rules that change by zone, and a Hardie-clad design can run into fire-marshal notes steeper than you’d expect
- We write a fixed design and permit price before any drawings start, with no hourly billing surprises
- Every plan set we submit includes Hardie siding details, flashing notes, and a window schedule that Thousand Oaks plan checkers recognize
Why James Hardie Changes Your Thousand Oaks ADU Plan Set
The first thing to understand: your choice of James Hardie board-and-batten versus stucco or vinyl isn’t just curb appeal. Thousand Oaks is in a Very High Fire Hazard Severity Zone in portions of the city, and the fire marshal reviews ADU plans for ignition-resistant construction. James Hardie fiber cement is non-combustible, which helps, but the plan set still has to show specific detailing: the 1/8-inch gap at trim intersections, the starter strip elevation, the fire-rated caulk note at the headwall, the Hardie-recommended 6-inch ground clearance on the siding’s bottom edge. A generic plan set that says “siding by others” gets kicked back. We draw the Hardie details from the first submittal so you’re not paying for revision number three.
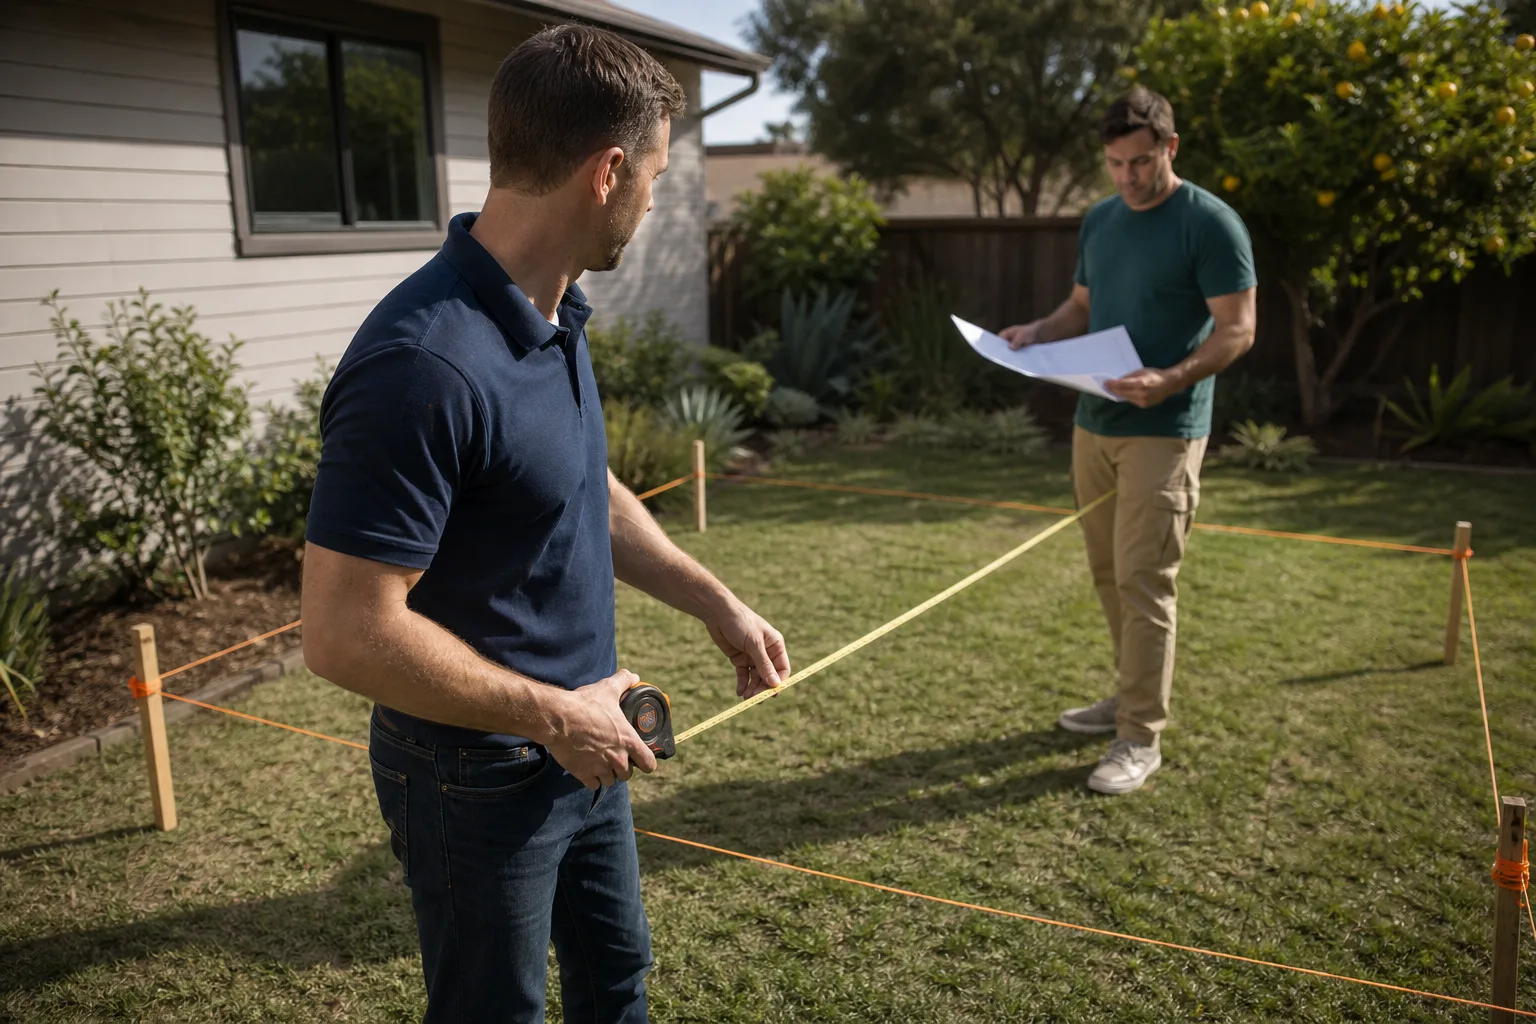
Thousand Oaks also has hillside and lot-slope rules that affect ADU placement. On a typical 6,000-square-foot flat lot in Thousand Oaks, a detached one-bedroom ADU with a Hardie exterior can be permitted in about 3 to 5 months from first drawing to issued permit. On a slope in Lang Ranch, that same ADU adds retaining wall notes, drainage calcs, and sometimes a geology sign-off. Ben Ortega walks every site before we put a number on it, so the design price reflects your actual lot, not a generic template.
Which James Hardie Products This Design Path Covers
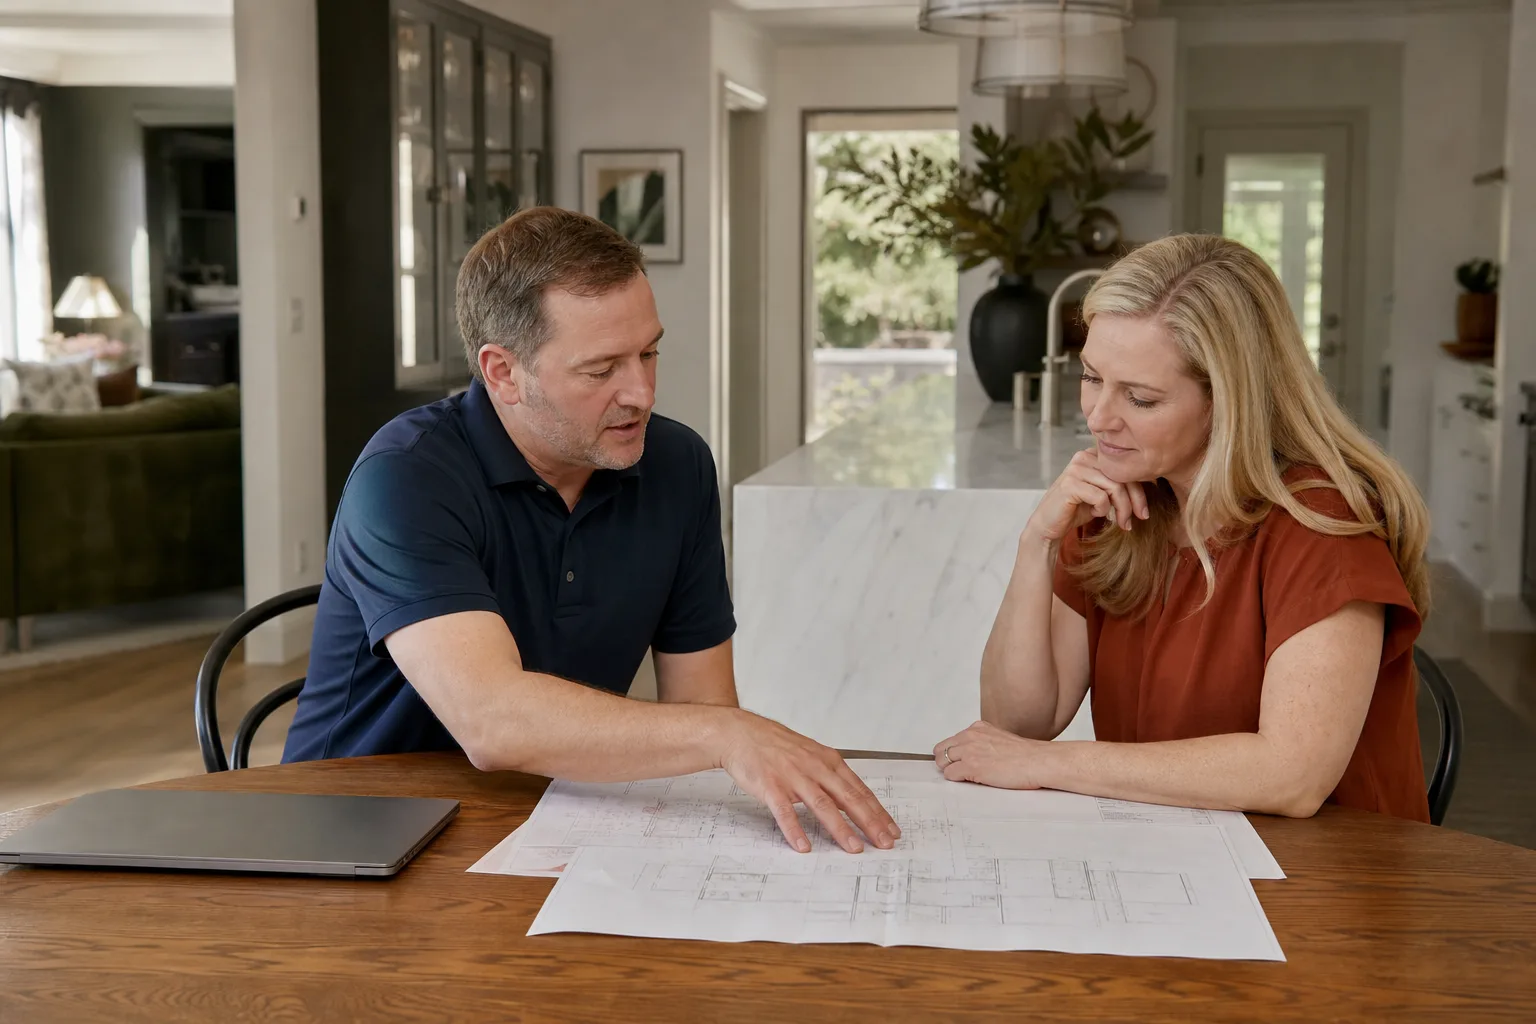
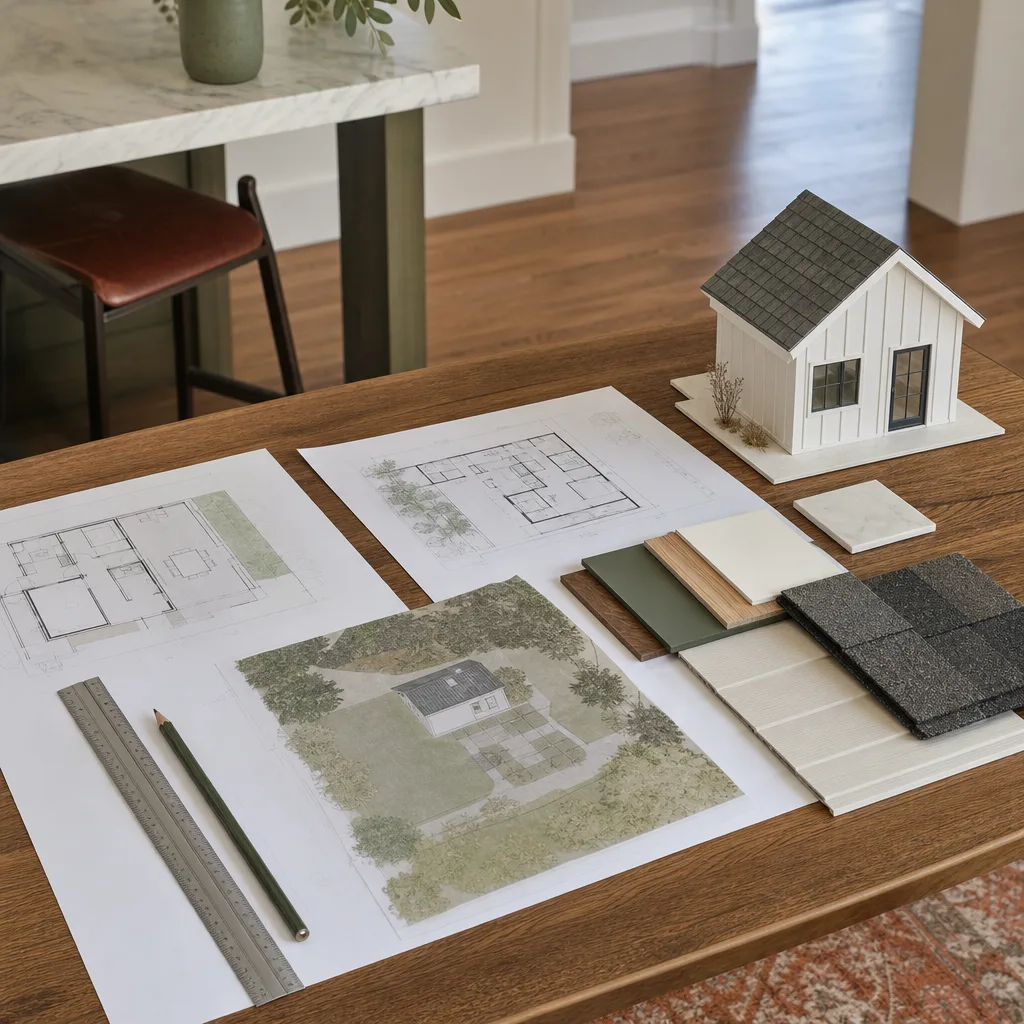
We draw and permit ADUs clad in the full James Hardie line: HardiePlank lap siding (the 5.25-inch and 8.25-inch exposures), HardiePanel vertical siding, HardieShingle, and HardieTrim boards for corners and window surrounds. If you’ve already got Hardie on the main house, matching the ADU isn’t just aesthetic; Thousand Oaks design review boards, particularly in HOA-governed neighborhoods like Westlake or Dos Vientos, often require the ADU exterior to match or complement the primary dwelling. That’s where the plan set gets specific: we’ll note the exact Hardie color, texture, and exposure so your ADU reads as part of the property, not a second thought.
When it comes to OEM versus aftermarket, here’s the honest answer: James Hardie makes the siding, but the design and permitting piece lives in the plan set, the Title 24 energy report, and the structural calcs. There’s no “generic” permit that fits every Hardie product, because a HardiePanel rainscreen assembly isn’t drawn the same as a HardiePlank direct-to-sheathing detail. We spec the right flashing, the right weather-resistive barrier, and the right Hardie fastener schedule, because if any of those three is wrong, the siding fails at year six and the warranty gets voided. Most plan sets we see from the low-bid draftsmen skip at least one.
We also work with Abodu, Cover, and Dvele prefab ADUs for homeowners who want a faster path, and James Hardie materials finish those just as well on site.
Signs Your James Hardie ADU Design or Permitting Is Failing
- The city hasn’t logged your plan check after 30 days. This usually means the submittal was incomplete, and Thousand Oaks won’t chase you. A missing Title 24 form, a structural calc that doesn’t match the drawings, or a site plan without the required tree protection note all sit in a queue until you fix them.
- Your designer keeps asking you to “verify” measurements. That’s code for “I never walked the site.” A plan drawn from Google Earth misses the 18-inch grade change between your back patio and the garage, and that mistake cascades into foundation, drainage, and framing revisions later.
- The plan set doesn’t mention James Hardie by name. If the drawings say “fiber cement or equal,” the plan checker in Thousand Oaks may accept it, but the building inspector will compare what’s installed to what’s drawn, and “or equal” starts arguments on site. We call out James Hardie by product name and detail every time.
- You’re on revision three for the same comment. This is the classic low-bid pattern: a draftsman who’s never permitted in Thousand Oaks, guessing at what the plan checker wants. Each round is three to six more weeks gone.
- Your contractor says the permits are “almost done” but you’ve never seen a plan check letter. In Thousand Oaks, you should be copied on every city comment. If you’re not, there’s no permit in progress.
Replacement Cost & What’s Included
Here’s the straight cost picture for James Hardie ADU design and permitting in Thousand Oaks. We write this number down before a line is drawn, because you deserve a price you can plan around.
| Scope | Typical Range in Thousand Oaks |
|---|---|
| Site measure, as-built, and feasibility review | $450 – $900 |
| Full ADU design drawings (floor plan, elevations, sections, Hardie siding details) | $3,200 – $6,500 |
| Structural engineering and Title 24 energy calcs | $1,600 – $3,400 |
| City of Thousand Oaks plan check and permit fees (varies by size and scope) | $3,200 – $7,500 |
| School district, water district, and other agency fees where applicable | $800 – $2,200 |
What’s included in our design and permit price: the site walk by Ben, the full plan set with James Hardie details called out, the structural calcs, the Title 24 report, submittal to Thousand Oaks, and every revision response until the permit is issued. What’s not included: city-imposed fees that go directly to Thousand Oaks, school district fees, and any third-party inspection or special study the city requires, like a soils report on a hillside lot. If the number changes after we start, I want to hear about it before you do.
Our design and permitting work is covered by Seedling’s 365-Day Done Right Promise. If the plans we submit are wrong and the permit is denied because of our error, we fix the drawings and resubmit at no additional design cost.
DIY or Call Us?
You can check a few things before you call. Verify your lot’s ADU eligibility with Thousand Oaks’ zoning map, which you can find on the city’s planning page. Walk your property line and note any existing structures within four feet of where you’re thinking the ADU goes. Pull your most recent survey to see if easements exist. These are all useful facts for any designer.
What you shouldn’t attempt is drawing a plan set yourself, especially for a James Hardie-clad structure in a fire-hazard zone. The detail drawings, the structural calcs, the energy report, the fire marshal’s notes: a small error in any one of them sits on a Thousand Oaks plan checker’s desk for weeks before it comes back to you. By the time you’ve paid a draftsman once, an engineer once, and a plan check fee once, you’re often into the same number as a professional design-and-permit package, but you’ve lost three months. We’ll take a look at whatever you have so far and tell you honestly whether it’s salvageable. Call (805) 309-3462 and we’ll set a time.
FAQs
Plan 3 to 5 months from first drawing to issued permit for a standard detached ADU on a flat Thousand Oaks lot. That includes about 4 to 6 weeks for drawings and calcs, 6 to 10 weeks for city plan check (longer if the first submittal wasn’t complete), and 2 to 4 weeks to clear final comments and pay fees. Hillside lots, HOA review in neighborhoods like Westlake, or a garage conversion with structural upgrades can add 2 to 4 months.
Yes. Even Abodu, Cover, and Dvele units need a site-specific foundation design, a site plan, Title 24, and a permit submittal in Thousand Oaks. What you’re buying with prefab is finished manufacturing, not skipped permitting. We draw the site package and coordinate with the prefab manufacturer so the Hardie finish and all flashing details are agreed on before the unit ships, not improvised on install day.
If your neighbor’s lot is the same size, same slope, same orientation, same setbacks, and the same Thousand Oaks plan checker, maybe. In practice, almost never. The city reviews each ADU against its own lot, and a set drawn for a house across the street can still trip on a different tree ordinance, drainage pattern, or existing utility easement. We’ll tell you quickly if a borrowed set is worth working from or starting fresh.
We’re a full-service ADU builder in Thousand Oaks, so we handle both the design and permitting and the build itself, including supplying and installing the James Hardie siding, trim, and flashing. That means the plan set we draw is the plan set our crew builds from, and the Hardie details match reality bolt for bolt. You can also use us for design and permitting only and carry the plans to another builder, though most families find it simpler to keep the whole thing under one roof.
If your ADU design has stalled in Thousand Oaks, or you’re ready to start with a written price and a plan set that gets approved the first time, call Ben and the team at (805) 309-3462. We’ll walk the site, explain what your lot can hold, and give you a fixed number for design and permitting before any drawings begin.
Written by Ben Ortega, Owner, Seedling ADU Thousand Oaks at Seedling ADU Thousand Oaks, serving Thousand Oaks and nearby areas.