ADU Design & Blueprints in Thousand Oaks, CA
ADU design and blueprints in Thousand Oaks typically cost between $8,000 and $22,000 depending on lot conditions, whether you choose a custom or prefab plan, and how much site work the drawings must address. Most Thousand Oaks homeowners need a design and blueprint package that covers architectural drawings, structural calculations, title-24 energy documentation, and permit-ready submittal sets. At Seedling ADU Thousand Oaks, we handle the full ADU Design & Permitting path so your drawings move through the City of Thousand Oaks planning desk without months of revision cycles.
We’re led by Ben Ortega, and our design work happens in Thousand Oaks, not a remote call center. That matters when the city asks for a clarification on a setback or a ridge-height note. Call (805) 309-3462 and you’ll reach a live person who can talk about your lot, your budget, and whether a custom or prefab ADU makes more sense for your property.
Every plan set we produce carries a written price before we start drawing. No hourly billing surprises. No revision fees that appear after the first submittal. And every completed ADU we build is backed by our 365-Day Done Right Promise: if it’s not done right, we make it right, in writing.
Key Takeaways
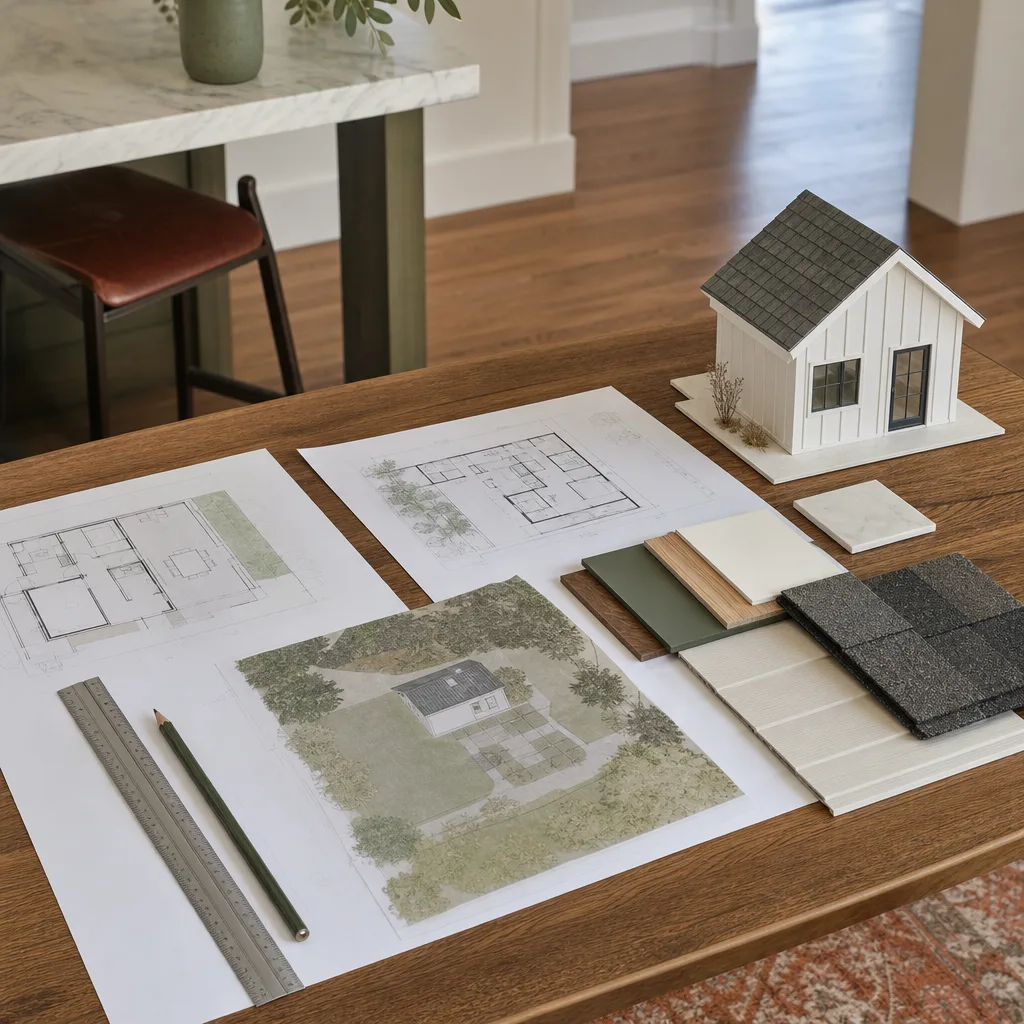
- Design and blueprint cost range: $8,000 – $22,000 in Thousand Oaks, with most single-story ADUs landing between $10,000 and $15,000.
- Written price before drawings start: always, with no surprise line items added later.
- Permit-ready sets include: architectural pages, structural calculations, title-24 energy compliance, and site planning sheets the City of Thousand Oaks requires.
- We work with prefab and modular brands like Abodu, Cover, and Tuff Shed when a stock plan fits your lot better than a custom draw.
- 365-Day Done Right Promise covers every ADU, garage conversion, and home addition we build.
When You Need ADU Design & Blueprints
Not every homeowner needs a full design package on day one. Here’s what typically pushes Thousand Oaks families toward ADU blueprints right now:
- Your parents are moving into an ADU on your lot. Aging-in-place means wider doorways, zero-threshold entries, and grab-bar blocking. The City of Thousand Oaks requires these accessibility details on the plan set before it will issue a permit.
- You’re ready to submit to the city and want drawings that pass the first time. The Community Development Department in Thousand Oaks returns incomplete sets with correction letters that add weeks. A clean, permit-ready package shortens that cycle.
- Your lot has constraints. Many Thousand Oaks neighborhoods, like Newbury Park and the hillsides off Lynn Road, have sloped yards, oak tree protections, or side-yard setbacks that require a custom site plan rather than an off-the-shelf drawing.
- You’re comparing prefab options. Brands like Abodu and Cover offer stock plans, but the city still wants a site-specific foundation plan, utility connections, and grading notes. A design package bridges the gap between the factory plan and a Thousand Oaks permit.
- You want an accurate construction budget. Builders can’t price a project honestly without a blueprint. The drawings define slab thickness, window sizes, roofline, and electrical loads, which are the line items that drive real costs.
- You inherited an unpermitted structure. Some Thousand Oaks properties have old garage conversions or bonus rooms that were never permitted. Bringing those into compliance requires as-built drawings and a plan to correct code issues. We handle that design work too.
Our ADU Design & Blueprints Process
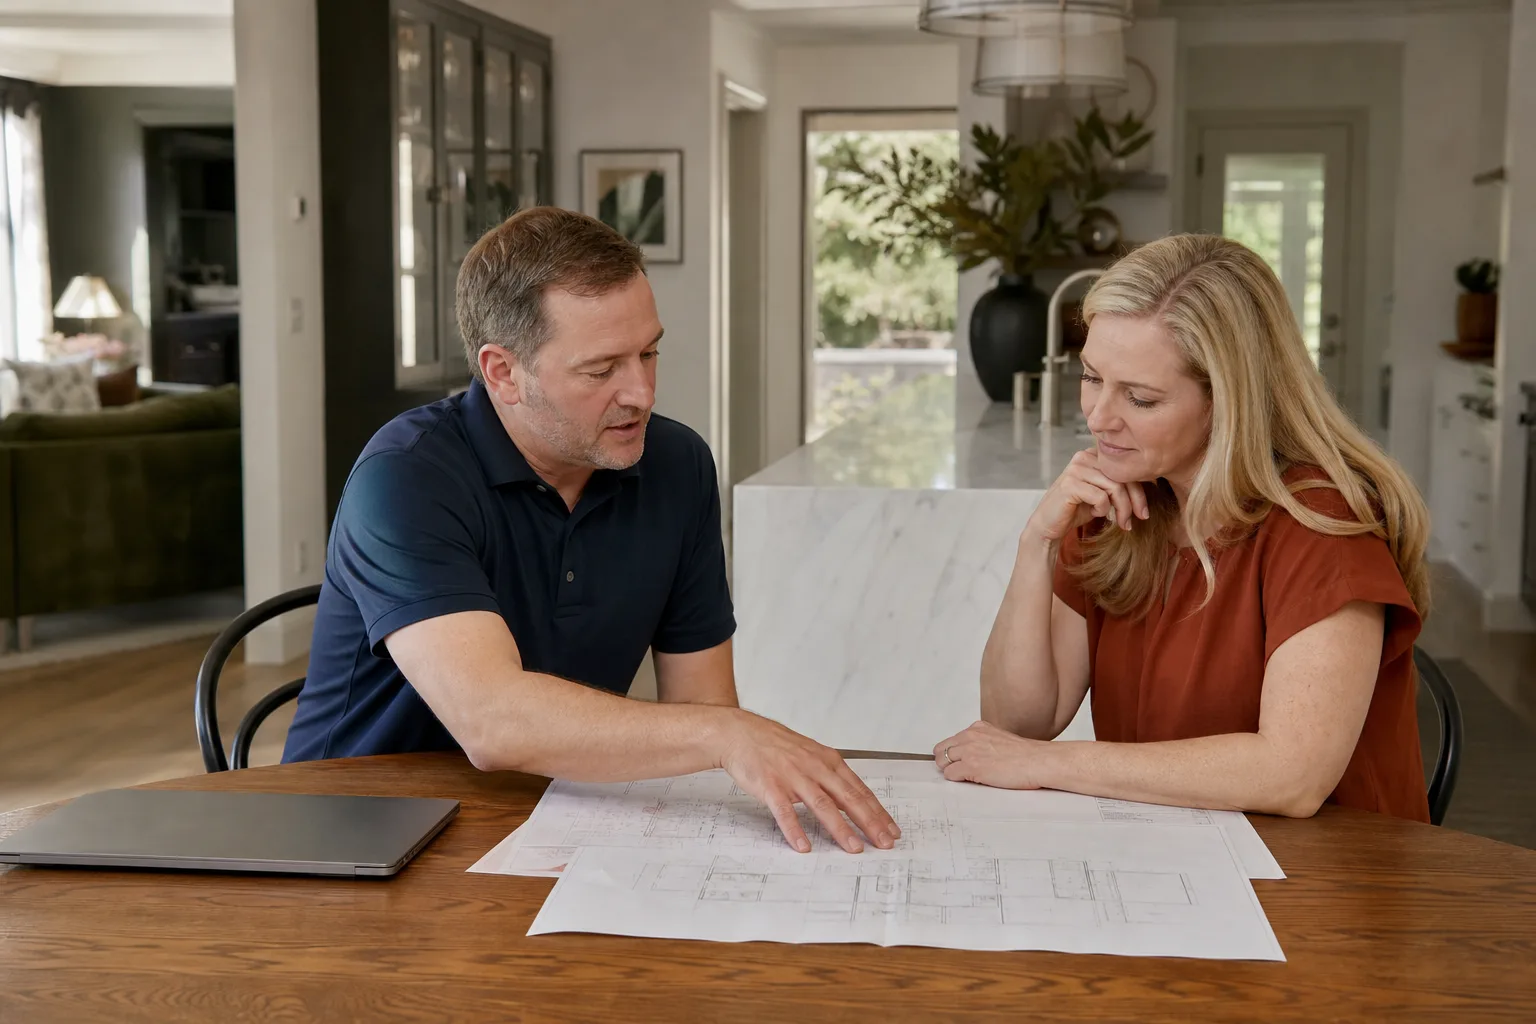
We keep the process calm and specific so you always know what’s happening and what comes next. Here’s how it works when you work with Seedling ADU Thousand Oaks:
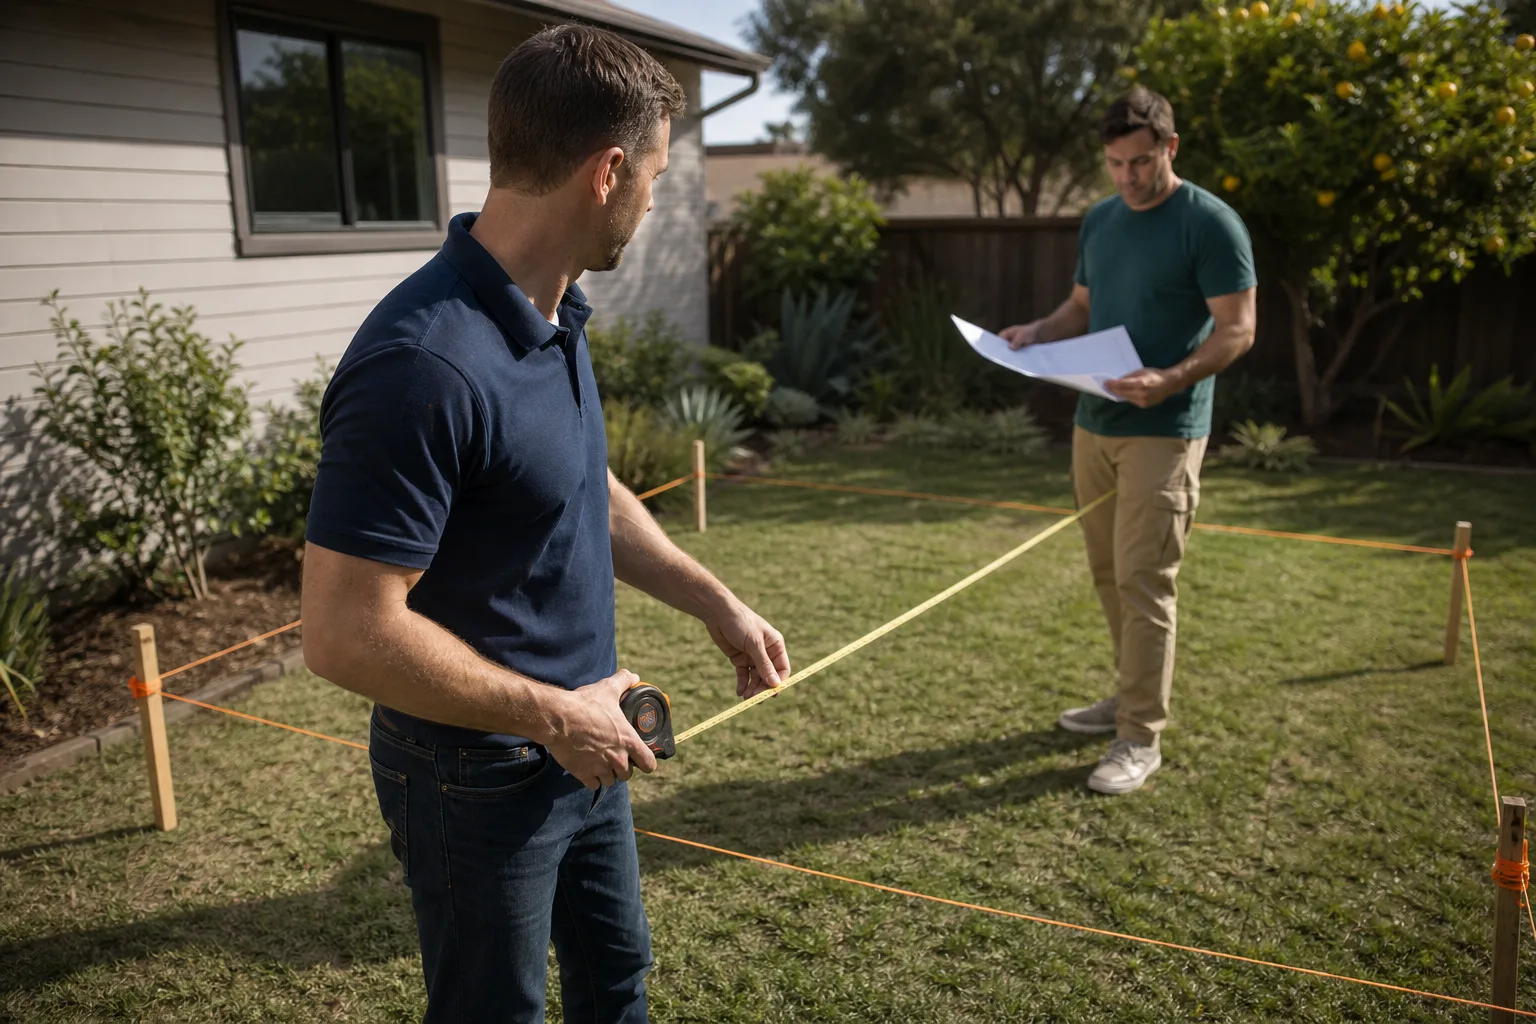
- Site Walk and Lot Review. Ben Ortega walks your Thousand Oaks property, measures the yard, checks the setback lines, and notes trees, slopes, and utility locations. We also pull your parcel information from the city’s GIS to confirm zoning and overlay rules before any drawing begins.
- Written Design Proposal. You receive a written price for the full design and blueprint package before we start. That price includes the drawings, structural calculations, title-24 documentation, and two rounds of city correction responses. Nothing is added after crews or drafters begin.
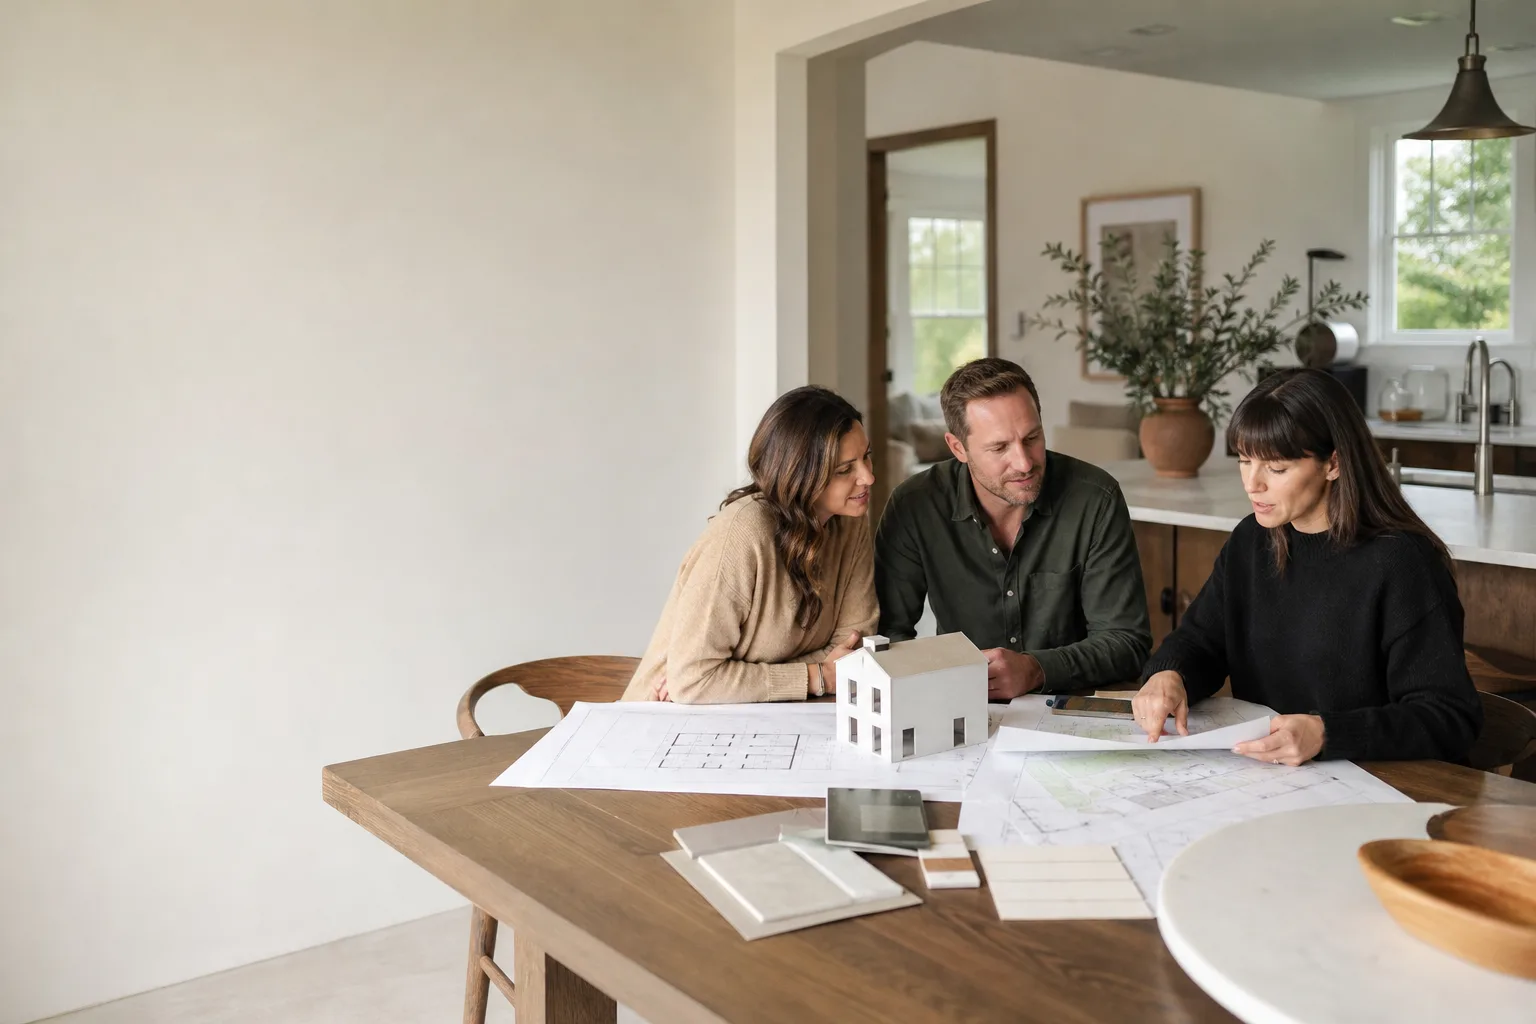
- Concept Plan and Layout Review. We draw a preliminary floor plan and site layout based on your stated use: a home office, a rental unit, a space for aging parents. We review it with you in person or on a call, and we revise before structural work begins.
- Full Permit-Ready Set. Once you approve the concept, we produce the complete package: architectural pages, structural drawings, energy calculations, site plan, and any city-specific notes. For prefab choices like Tuff Shed or Abodu units, we integrate the manufacturer’s structural data so the city sees one coherent submission.
- City Submittal and Corrections. We submit the plans to the City of Thousand Oaks and respond to any correction letters. Most plan sets go through one round of city notes, and we handle those responses without charging you extra.
- Approved Stamped Set, Ready for Construction. You receive the approved, stamped drawings. If you build with us, our construction team takes it from here. If you choose another builder, the set is yours and fully transferable.
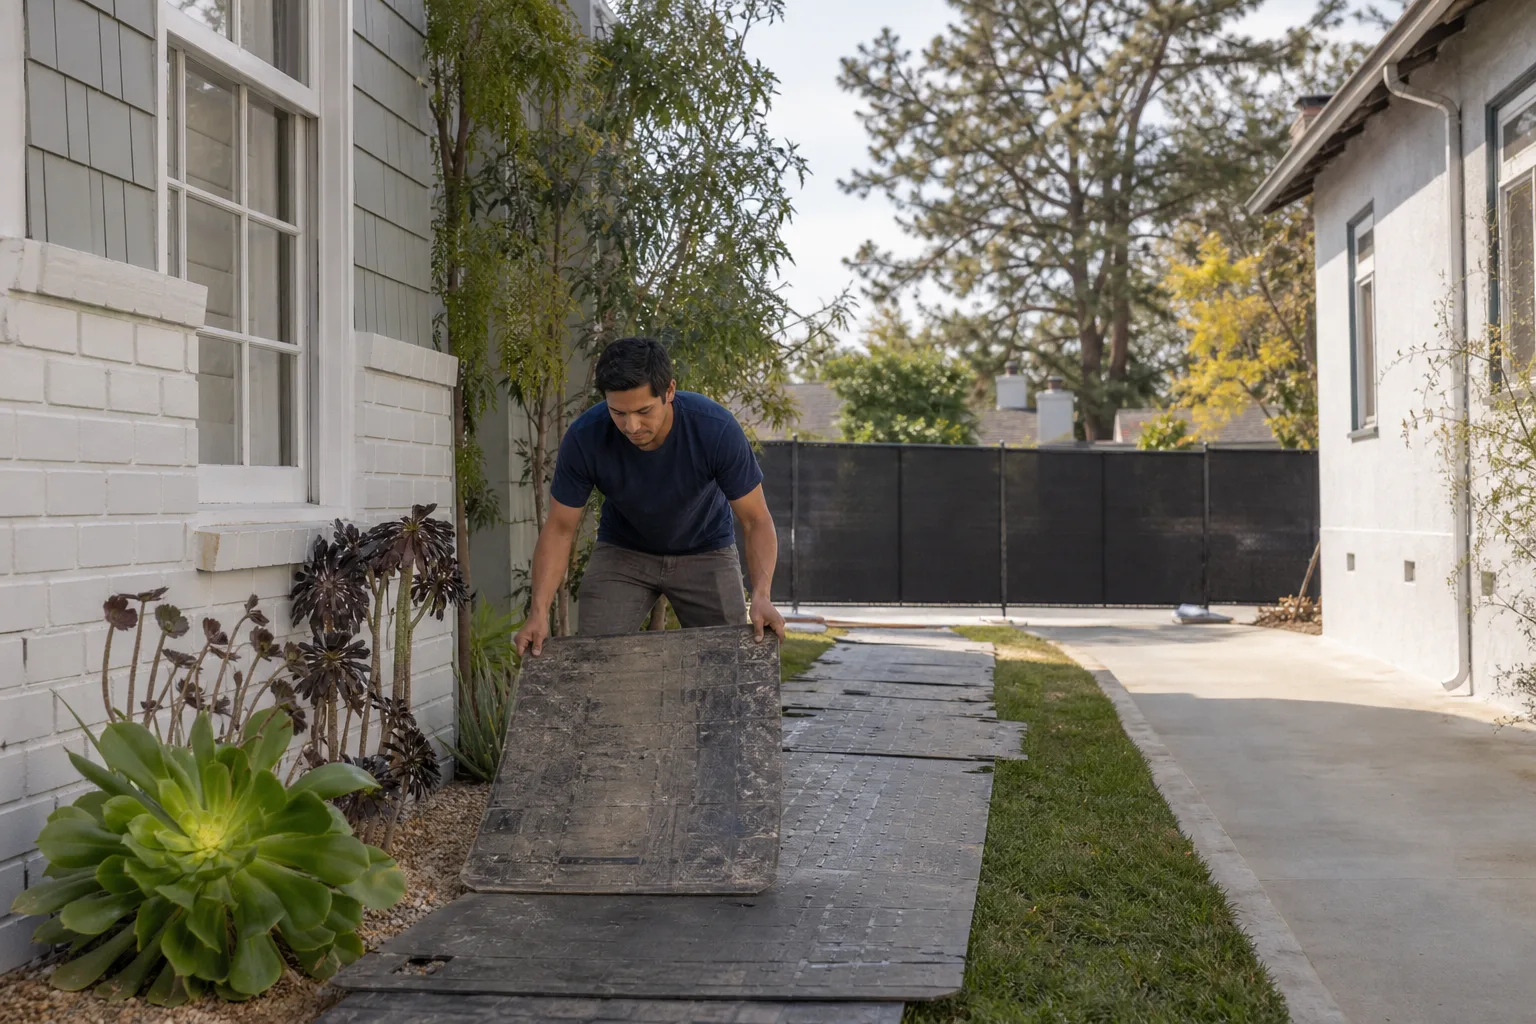
Throughout the design work, we respect your home and your schedule. If we visit for measurements, our team wears shoe covers and puts down drop cloths where work happens inside. You’ll receive a photo of the clean-up before the crew leaves. That’s the Cedarwell Care Promise, and it applies to design visits as much as construction days.
ADU Design & Blueprints Pricing in Thousand Oaks
Here’s what families in Thousand Oaks can expect to pay for design and blueprint work in 2025, based on the projects we’ve drawn and permitted in the area:
| Scope | Typical Price Range | What’s Included |
|---|---|---|
| Pre-design consultation and lot assessment | $350 – $750 | Site walk, zoning check, feasibility summary, written recommendation |
| Standard ADU design and permit-ready blueprint set (400 – 800 sq ft) | $8,000 – $12,500 | Architectural drawings, structural calculations, title-24, site plan, city submittal, up to two rounds of correction responses |
| Larger or two-story ADU blueprint set (800 – 1,200 sq ft) | $13,000 – $18,000 | Same as above with additional structural complexity, floor framing, and stair details |
| Custom hillside or sloped-lot ADU design | $15,000 – $22,000 | Grading plan, retaining wall notes, soils coordination, additional structural engineering |
| Prefab or modular ADU plan integration (Abodu, Cover, Tuff Shed) | $5,000 – $9,000 | Site-specific foundation plan, utility connections, grading notes, city coordination using the manufacturer’s structural package |
| Unpermitted structure legalization drawings | $6,000 – $14,000 | As-built drawings, code correction plan, structural review, city submittal |
What moves the price up or down? Lot slope is the biggest factor in Thousand Oaks. A flat lot in the Conejo Valley floor typically allows a standard foundation detail. A hillside lot off Westlake Boulevard or in the Lynn Ranch area often needs additional grading and retaining-wall engineering. Oak tree protections can also add review steps. The size of the ADU matters too: two-story units cost more to detail than single-story ones. And if you already have a survey, that can save time and cost on the front end.
We always provide a written price before we begin drawing. You’ll know the total design cost before you commit, and you’ll know exactly what the city submittal process includes. Call (805) 309-3462 for a free estimate on your specific Thousand Oaks lot.
How Thousand Oaks Zoning Affects Your ADU Blueprints
Thousand Oaks sits in Ventura County, but the city runs its own ADU ordinance. State law sets a floor for what cities must allow, and Thousand Oaks follows that while adding local rules on height, setbacks, and parking. Your blueprints need to reflect the local specifics, not a generic California template.
Some things we account for on nearly every Thousand Oaks ADU design:
- Rear and side setbacks. The city’s standard is a 4-foot rear setback and side setbacks that vary by zone. Detached ADUs in some neighborhoods can push to the property line if the ADU is under 800 square feet, but that detail changes by parcel.
- Height limits. Single-story ADUs in Thousand Oaks typically cap at 16 feet, but the city may allow more if the ADU sits above a garage or when the primary home exceeds that height. Two-story ADUs are permitted in some zones and not others.
- Oak tree protections. Thousand Oaks has a native tree ordinance that protects coast live oaks. If your ADU site is within the dripline of a protected oak, the plan set needs a tree protection plan and possibly an arborist report.
- Fire zone requirements. Some parts of Thousand Oaks, especially near open space and the hills around Wildwood Park, fall into high or very high fire hazard severity zones. Those areas require ignition-resistant materials and specific eave and vent details on the drawings.
- Parking rules. ADUs within a half-mile of public transit may be exempt from parking requirements. Other areas require one space per ADU, either covered or uncovered. Your site plan must show whichever applies.
Ben Ortega and our drafting partners have drawn ADUs across Thousand Oaks neighborhoods, from Newbury Park to the Conejo Valley floor, and we know which details the city’s plan checkers look for. That means fewer correction cycles and a faster path to a stamped set.
Custom vs. Prefab: What Your Blueprint Needs
We work with both custom drawn plans and prefab manufacturers because the right choice depends on your lot and your timeline. The drawings look different for each path, and you should understand the difference before you commit.
Custom ADU design: Every line is drawn for your specific parcel. If your Thousand Oaks lot has a sloped rear yard, a protected oak, or an unusual shape, custom drawings let the ADU work around those constraints. Custom design also gives you full control over window placement, ceiling height, roof form, and interior layout. The tradeoff is more design time before submittal.
Prefab ADU plans: Brands like Abodu and Cover arrive with pre-engineered structural packages. The state has already reviewed the core building system, which speeds up permit review in Thousand Oaks. Your blueprint package still needs a site-specific foundation plan, utility drawings, and grading notes. We’ve integrated Abodu and Cover plans into Thousand Oaks submittals, and we know which details the city will ask to see. For homeowners who want a simpler path without losing site-specific accuracy, this route saves money on design fees: the cost lands closer to $5,000 – $9,000 for the plan integration versus a full custom draw.
We also work with Tuff Shed for homeowners who want a compact studio ADU on a simple lot. Tuff Shed’s pre-designed structures can be converted into permitted ADUs with the right plan set, and we handle the conversion drawings, structural notes, and city coordination.
Our role stays the same either way: produce a permit-ready set that the City of Thousand Oaks accepts, with a written price before we start.
What You Get in Your Thousand Oaks ADU Blueprint Set
A complete set is more than pretty floor plans. The City of Thousand Oaks wants specific pages and details, and missing any of them triggers a correction letter. Here’s what we include in every full design package:
- Site plan showing the property lines, existing structures, ADU location, setbacks, and utility connections.
- Floor plan with dimensioned rooms, door swings, window sizes, and appliance locations.
- Exterior elevations showing building height, roof slope, materials, and finishes from all four sides.
- Structural drawings including foundation details, floor and roof framing, shear wall locations, and connection schedules. These are prepared by a licensed California engineer, not a draftsman working alone.
- Title-24 energy calculations showing the ADU meets current California energy code. We include solar-ready or solar systems where required.
- Electrical and plumbing plans with panel loads, fixture locations, water heater placement, and sewer or septic connections.
- Fire sprinkler or fire-resistant details where your Thousand Oaks lot falls in a fire hazard severity zone.
The set is yours. You can build with us or take the stamped drawings to any licensed contractor. If you build with Seedling, our construction team works from the same drawings we designed, so the handoff is seamless and the 365-Day Done Right Promise covers the build from foundation to finish.
Why Seedling ADU Thousand Oaks for Design Work
Plenty of drafting services will draw an ADU for less. Fewer will stand behind the full process from first sketch to stamped permit. Here’s what sets our design work apart in Thousand Oaks:
- Written price before we draw. You approve a fixed design fee before a single line is drafted. No hourly billing anxiety, no surprise revision invoices.
- Ben Ortega walks your lot personally. You’re not emailing photos to an anonymous designer. The person leading the design has measured Thousand Oaks yards, walked the slopes, and sat through city plan checks.
- The Cedarwell Care Promise on every visit. Our team wears shoe covers inside your home, puts down drop cloths where work happens, uses pet-safe products where there’s a choice, and sends you a photo of the clean-up before the crew leaves. Design visits get the same treatment as construction days.
- A live person answers your calls 24/7. During the design phase and through construction, you can call (805) 309-3462 and reach someone who knows your project. No voicemail trees, no next-business-day callbacks when a city question pops up.
- 365-Day Done Right Promise. If something on a completed ADU, garage conversion, or home addition isn’t done right, we make it right. That’s in writing, on every project.
- Familiarity with the brands serious homeowners research. We work with James Hardie siding materials, and we integrate prefab systems from Abodu, Cover, and Tuff Shed. You choose what fits your lot and budget, not what we prefer to sell.
FAQs – ADU Design & Blueprints
How much does ADU design and blueprints cost in Thousand Oaks?
ADU design and blueprints in Thousand Oaks typically cost between $8,000 and $22,000. A standard 400 – 800 sq ft single-story ADU on a flat lot falls between $8,000 and $12,500, while larger or hillside designs run higher. Prefab plan integration for brands like Abodu or Cover lands between $5,000 and $9,000. Call (805) 309-3462 for a free, site-specific estimate.
How long does ADU design and permitting take in Thousand Oaks?
Design work for a standard ADU takes 4 to 6 weeks, and city review in Thousand Oaks typically adds another 4 to 8 weeks depending on the current plan-check queue and whether corrections are requested. Prefab systems from manufacturers like Abodu often move through the city faster because the state has already reviewed the core structure. We handle the submittal and respond to city correction letters for you.
Can you draw plans for a prefab ADU I already chose?
Yes. We integrate the manufacturer’s structural package with a site-specific foundation plan, grading notes, and utility drawings so the city sees one coherent submittal. We’ve done this with Abodu, Cover, and Tuff Shed ADUs in Thousand Oaks, and the design fee for this integration is typically $5,000 to $9,000, which is lower than a full custom draw. Call (805) 309-3462 to talk through what your chosen brand requires.
Do I need a survey before ADU blueprints can start?
It depends on your Thousand Oaks parcel and whether the ADU is near a property line. Many lots have recent surveys on file from the original home purchase, and we can work from those. If the city or your lot conditions require a new survey, we’ll tell you before any drawing starts and include that cost in your written design proposal.
Is it cheaper to repair or replace an old unpermitted structure instead of designing a new ADU?
Designing a new ADU is usually cheaper in the long run than trying to bring a badly built old structure into code. Legalization drawings for an unpermitted garage conversion in Thousand Oaks typically cost $6,000 to $14,000, and the required corrections can exceed the cost of a fresh build. We’ll give you an honest comparison for your specific structure. Call (805) 309-3462 for a free assessment.
Get Started With ADU Design & Blueprints in Thousand Oaks
The first step is a conversation. Tell us about your lot, what you want the ADU to do, and whether you’re leaning custom or prefab. Ben Ortega will walk the property, check the zoning, and give you a written design price before any drawing starts. You’ll know exactly what the plan set includes and what the city will see.
Call (805) 309-3462 today for a free estimate on ADU design and blueprints in Thousand Oaks. A live person answers, 24/7.
Written by Ben Ortega, Owner at Seedling ADU Thousand Oaks, serving Thousand Oaks.