A free site visit, a check of what your lot allows and a written, line-item price.
Get your free estimateFast, Reliable Garage Conversion Contractor Across Canoga Park
A garage conversion in Canoga Park typically costs between $95,000 and $160,000 when done to LADBS code, and most projects we scope take 10 to 16 weeks from permit submittal to final inspection. We work throughout Canoga Park, from the ranch streets off Sherman Way to the hillside-adjacent lots near West Hills, and we know what the city will ask for before the plans go in. If you’re wondering whether your 1950s attached garage can become a legal one-bedroom, call us at (805) 309-3462 and we’ll walk you through what’s realistic for your lot.
Why Seedling ADU Thousand Oaks Is Canoga Park’s Preferred Garage Conversion Contractor Company
Canoga Park homeowners keep calling us because we write the full price before any work starts, and that number doesn’t move unless you change the scope. No allowances, no “we’ll see when we open the wall” pricing. What we quote is what you pay, and the 365-Day Done Right Promise backs it in writing. Ben Ortega leads our team, and he’ll be the one reviewing your plans and walking your lot before we commit to a number.
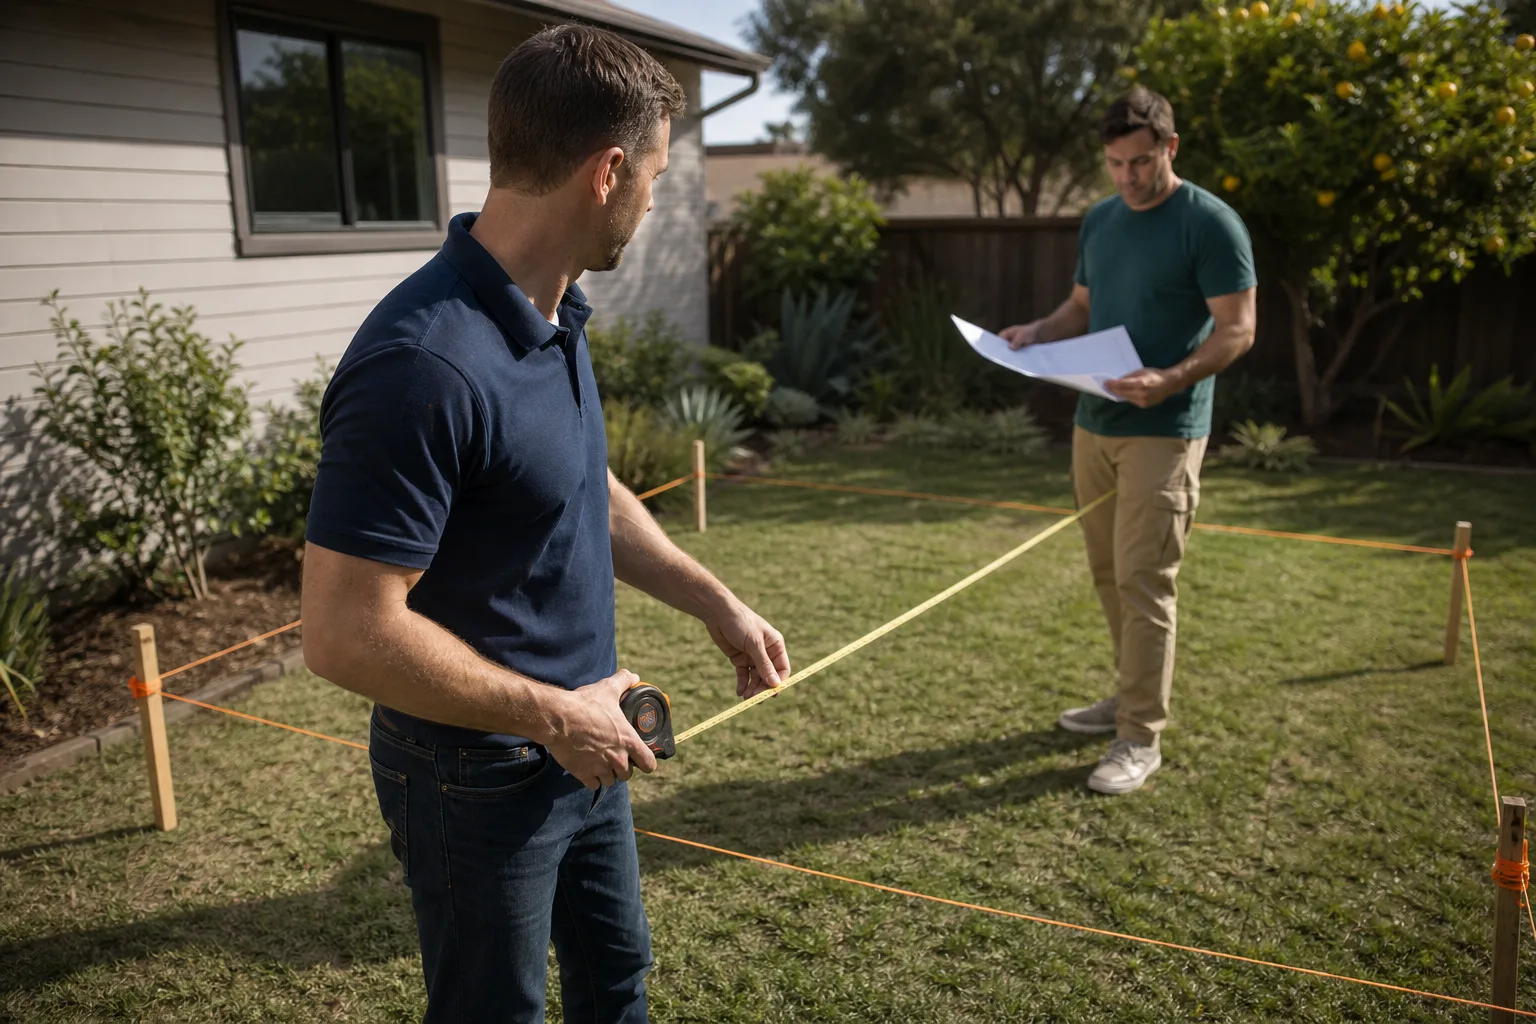
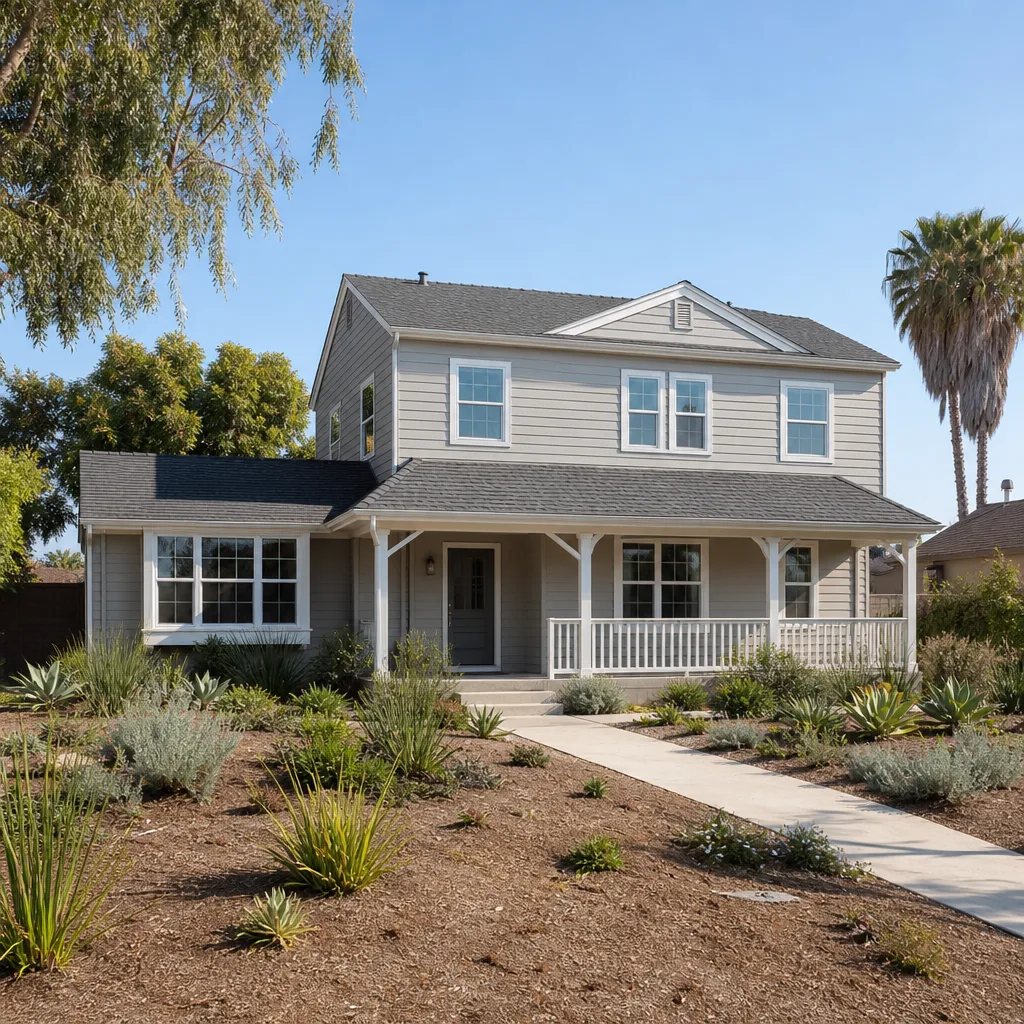
Our Garage Conversion Contractor crews know the difference between a 1962 attached garage on a flat R1 lot and a 1974 detached garage that slopes toward the alley. Both show up daily in Canoga Park, and they need different drainage, framing, and panel work. We’re not guessing from a satellite photo. We walk the site, measure the ceiling, check the panel, and look at where water flows before we quote.
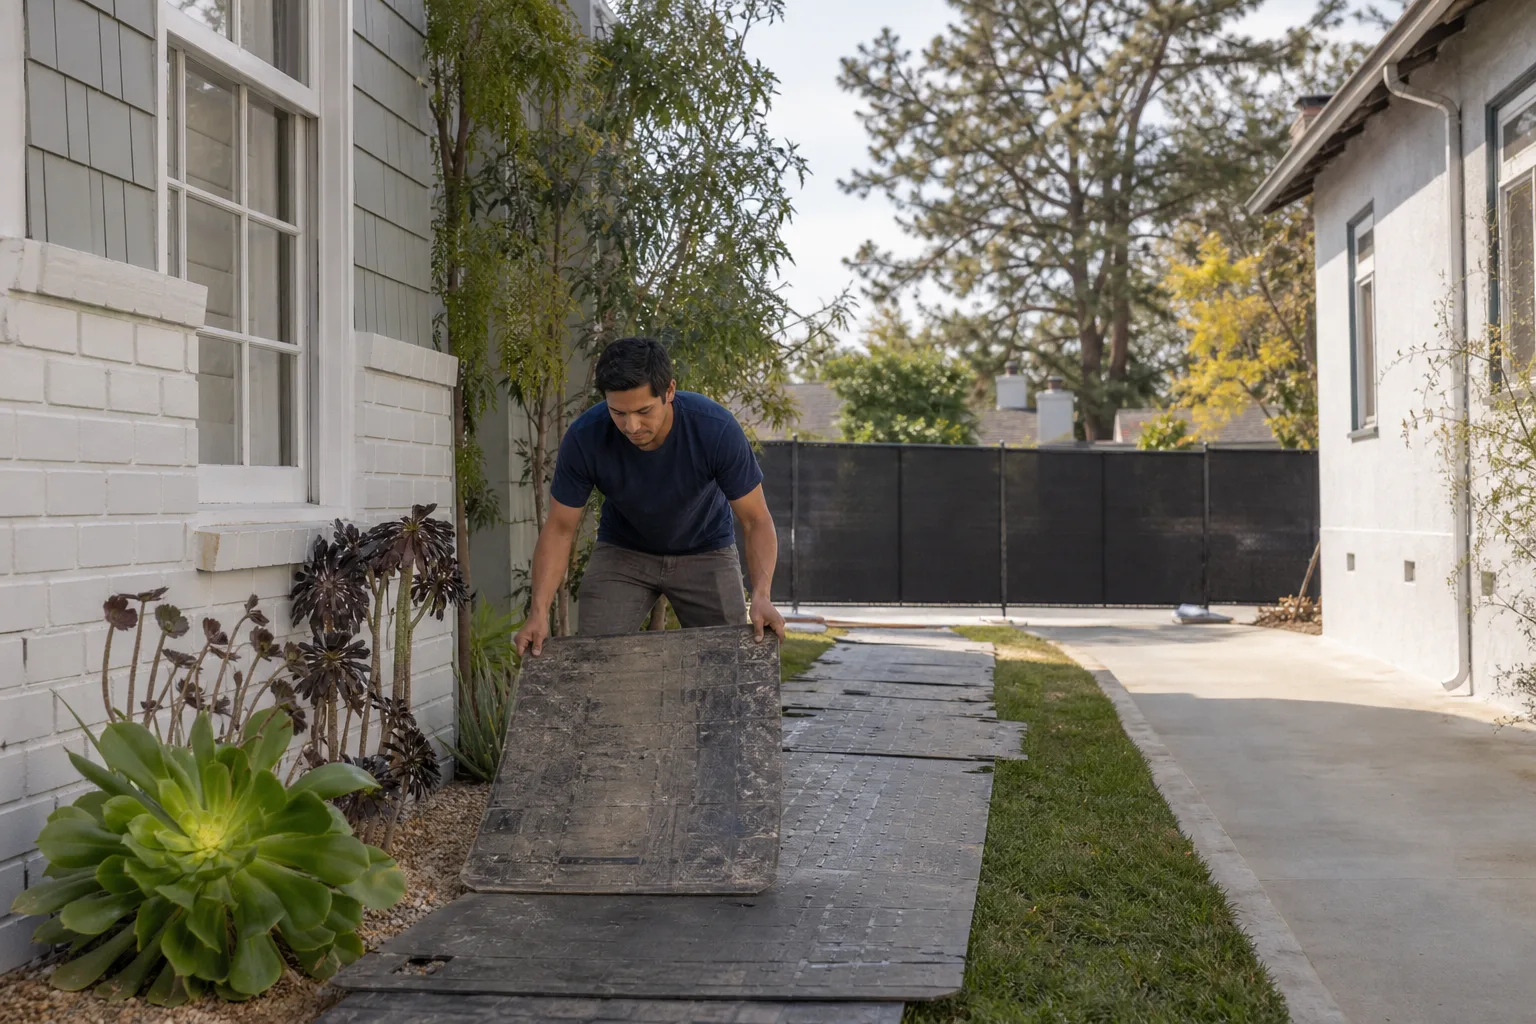
Families with kids and pets care what the workday looks like at pickup time. Our Cedarwell Care Promise means shoe covers and drop cloths inside the house, pet-safe products where there’s a choice, and a photo of the clean-up sent before the crew leaves. Every day. Ben and the crew take that seriously.
Garage Conversion ADU in Canoga Park
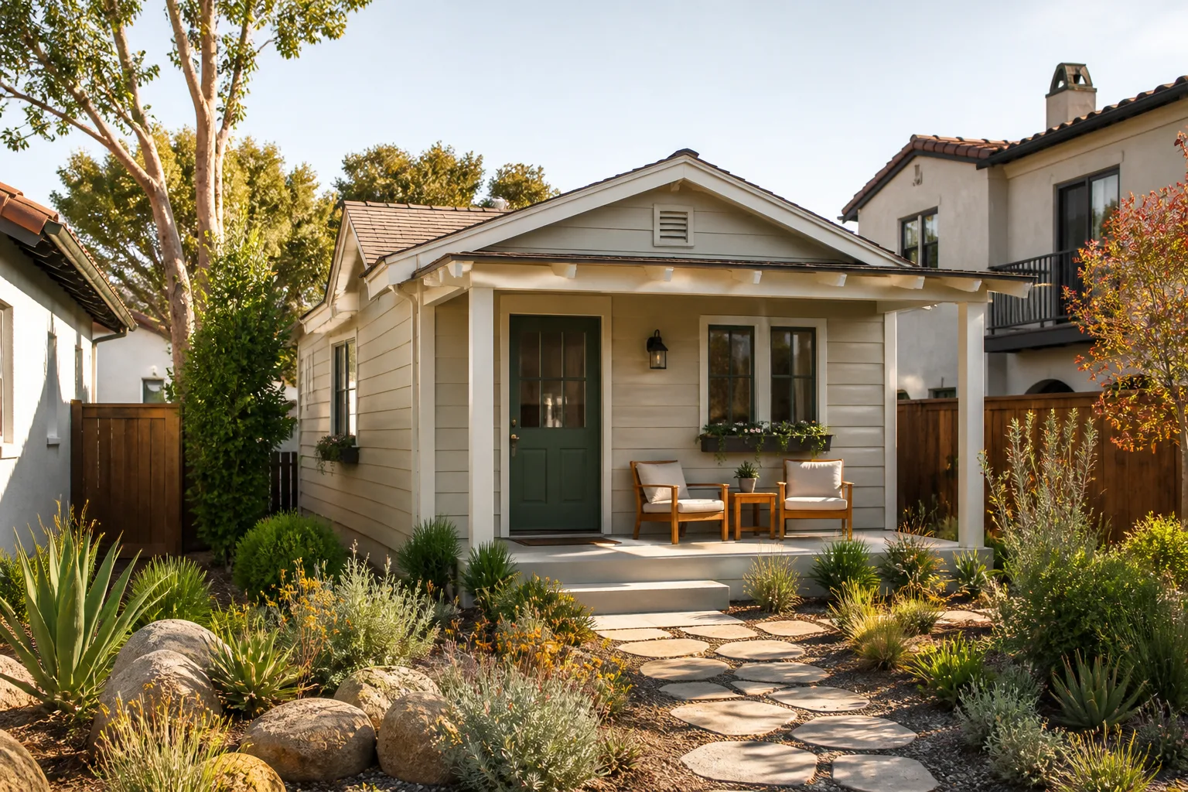
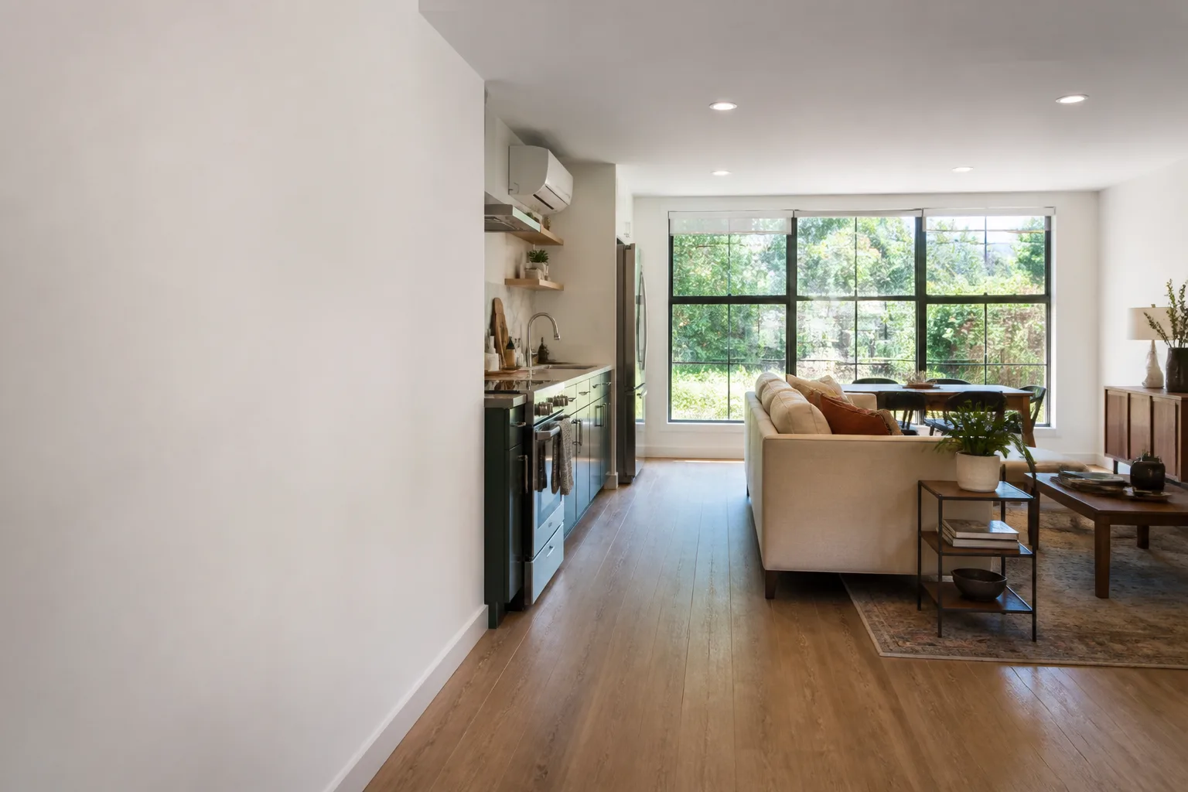
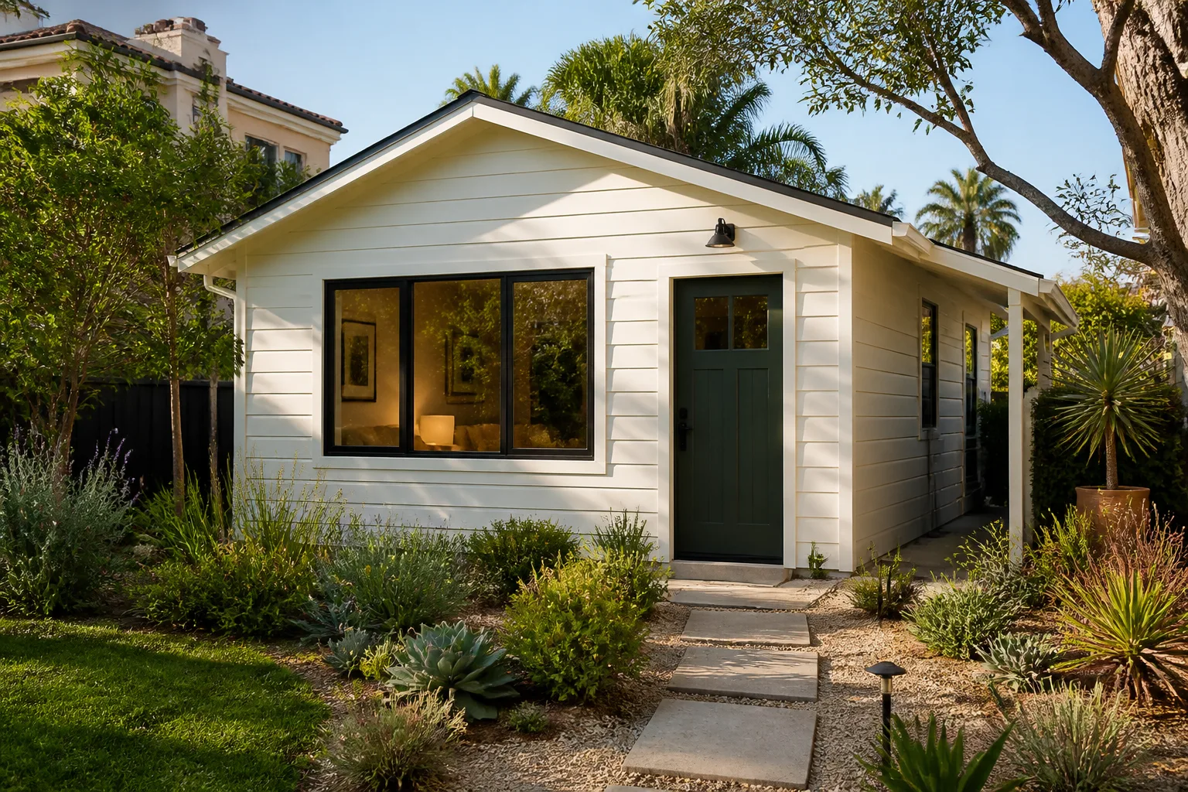
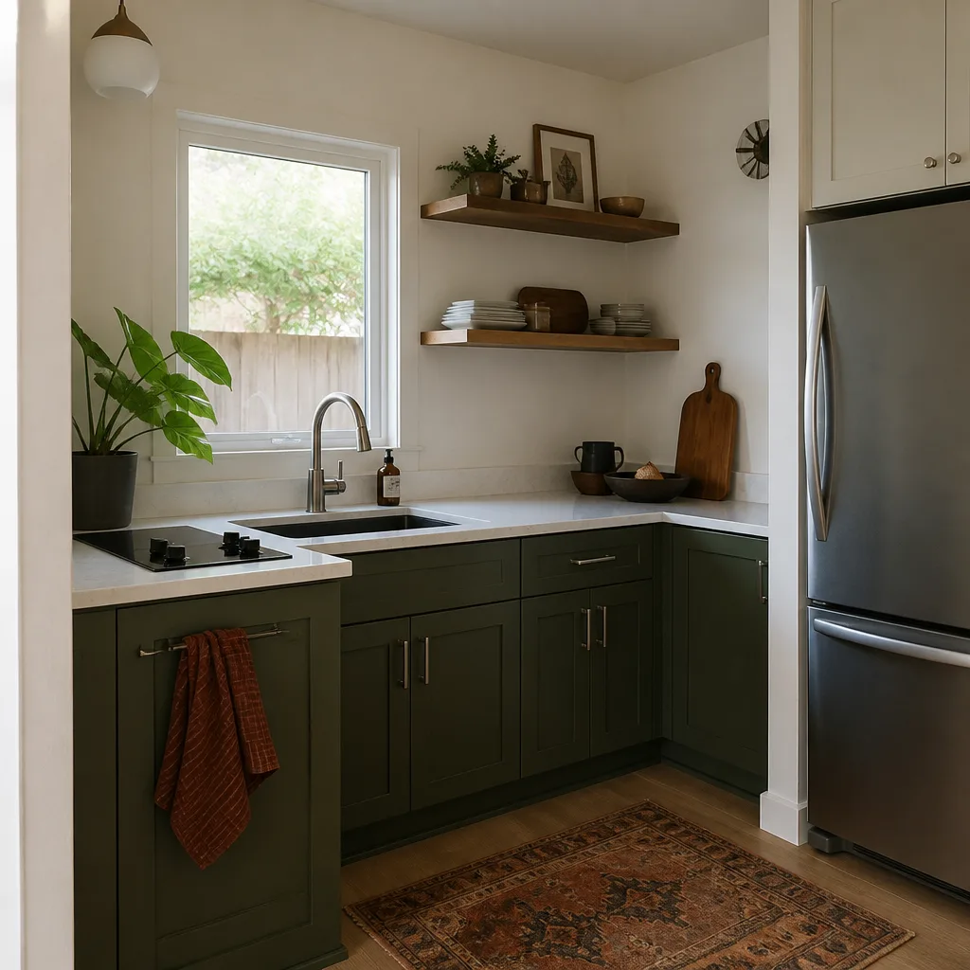
A Garage Conversion ADU in Canoga Park turns an existing garage into a legal accessory dwelling unit with its own kitchen, bathroom, and private entrance. On a typical 1950s-1970s ranch lot, that means reframing a low ceiling to reach the 7-foot minimum, upgrading the main electrical panel, and adding insulation and cooling that meet Title 24 for Canoga Park’s 100°F summers. Expect to budget $95,000 to $140,000 depending on the garage’s condition and whether you need seismic shear walls.
Ceiling Height and Panel Work
Most original Canoga Park garages have ceilings under 7 feet and 100-amp panels that won’t carry an ADU’s electrical load. We scope both in the written quote. That means raised scissor trusses or a re-framed roof for the ceiling, plus a 200-amp outdoor panel with a dedicated subfeed to the ADU.
Drainage on Flat R1 Lots
Canoga Park’s flat, rectangular lots don’t shed water on their own. A conversion without an area drain or swale sends sheet flow under the slab and toward your neighbor’s yard. We grade and drain every conversion we permit here.
Garage Apartment Conversion in Canoga Park
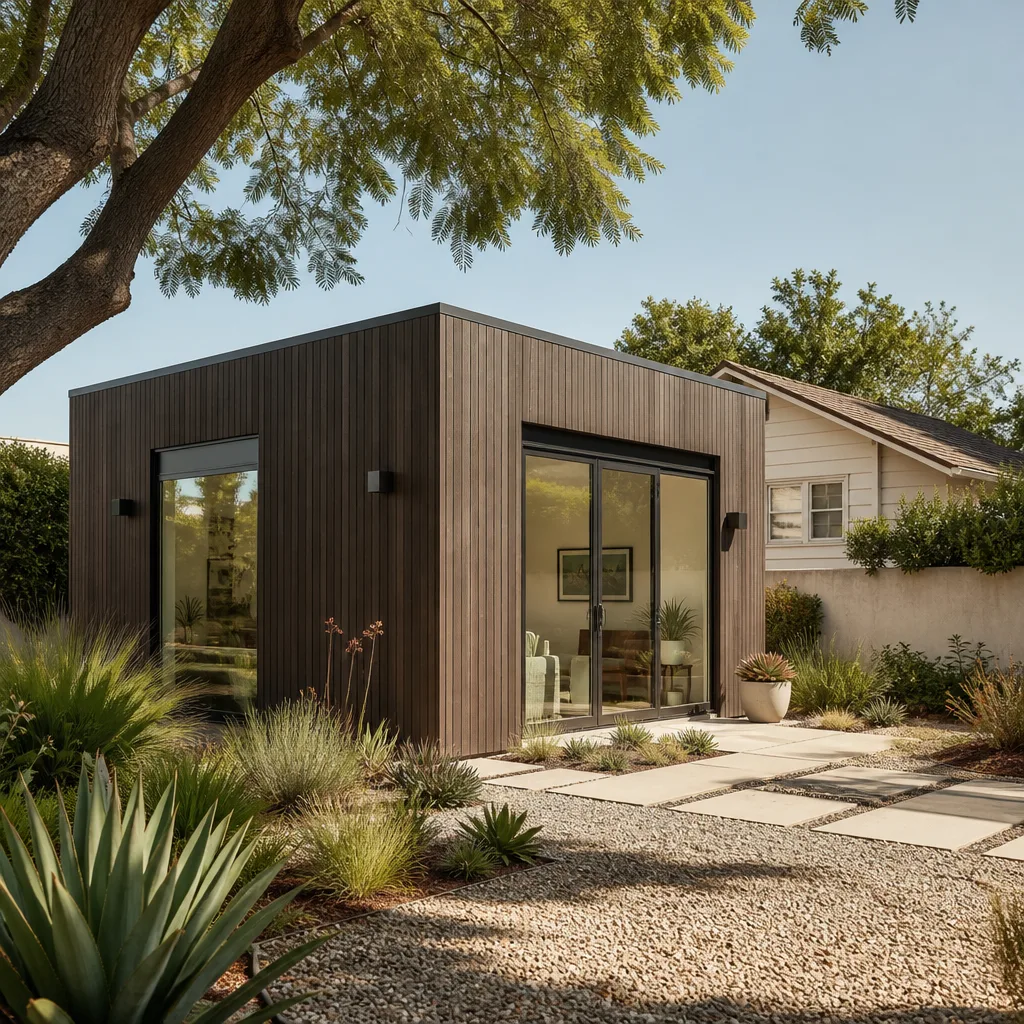
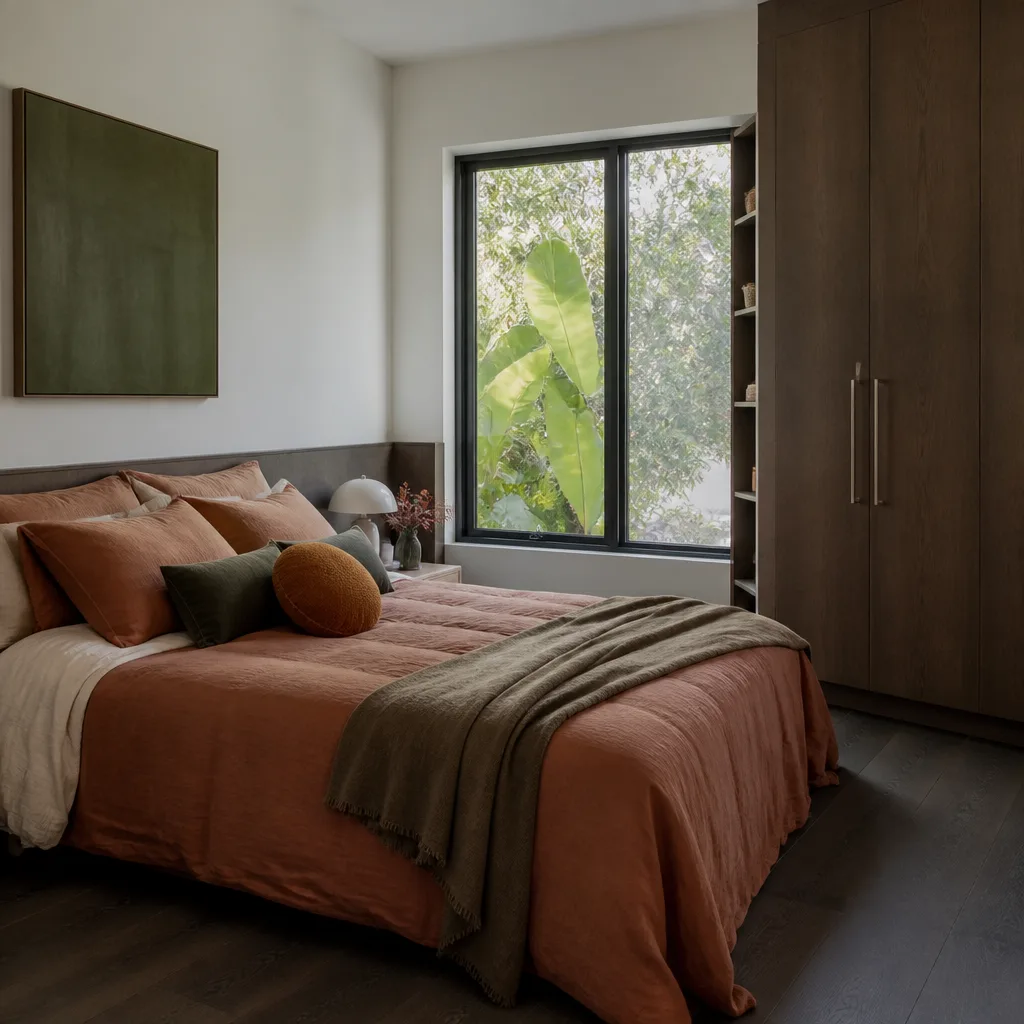
A Garage Apartment Conversion in Canoga Park is the same structural work as an ADU conversion, but the finished unit is typically rented long-term or used as a guest suite rather than owner-occupied. In Canoga Park, these projects often run $100,000 to $160,000 because rent-ready units need sound separation from the main house, a full kitchen, and a private entrance that meets LADBS clearances. Detached garages on back-lot pads near the alley are common candidates.
Detached Garage Work
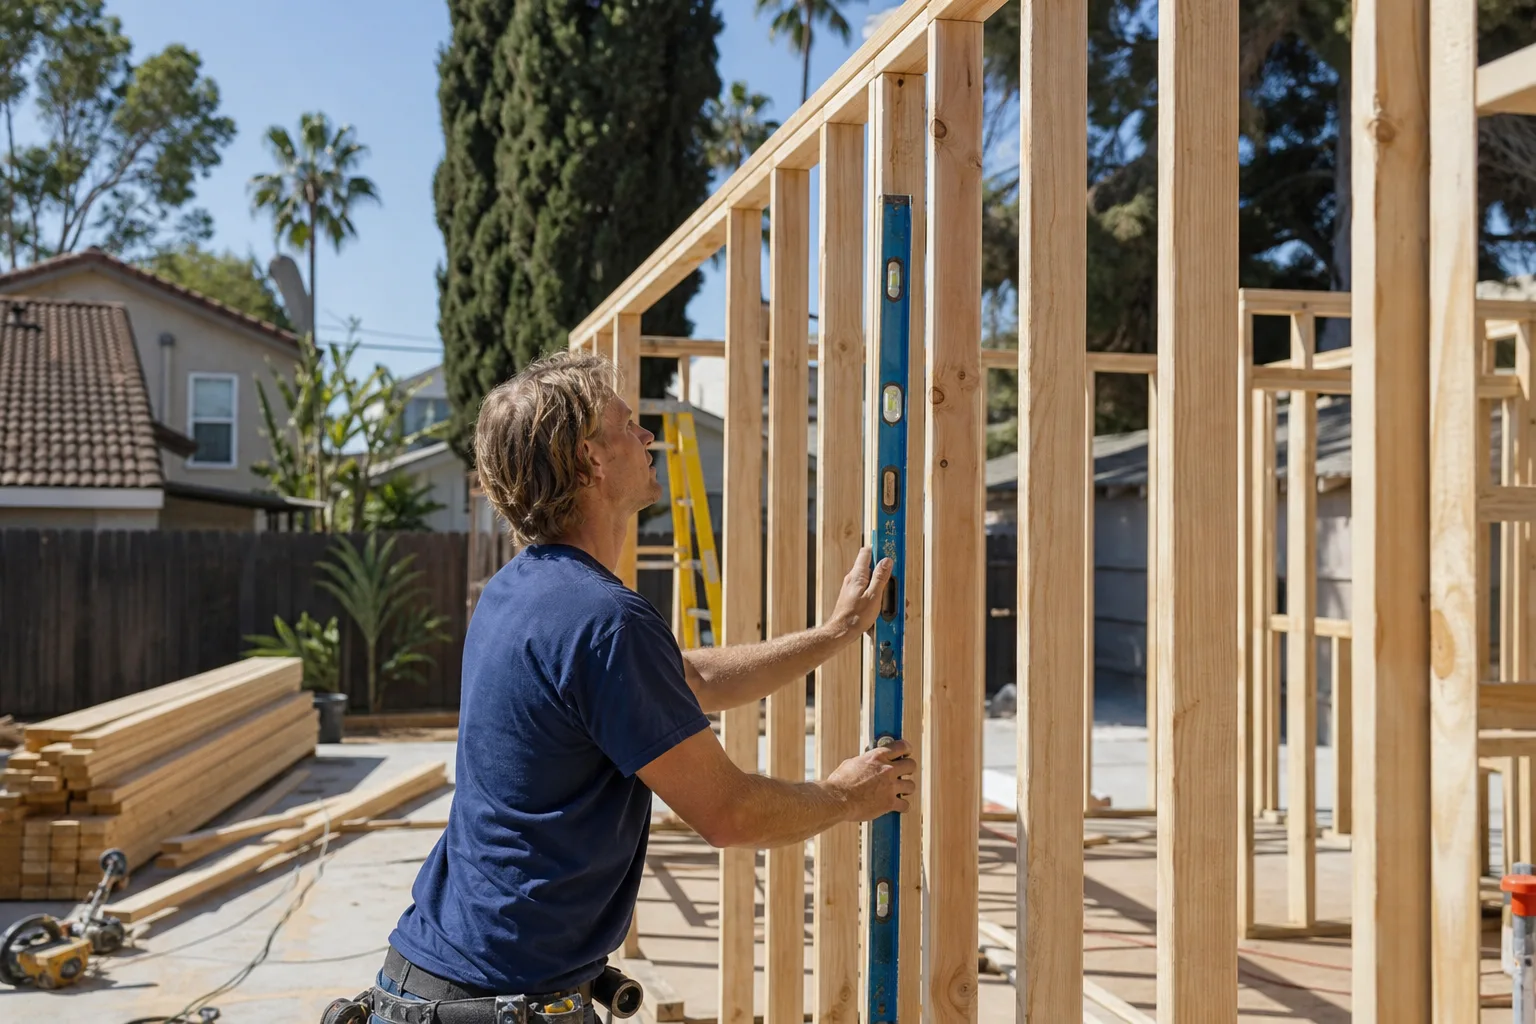
A detached garage from the 1960s or 70s usually sits on a slab with no vapor barrier and has framing that was never designed for living space. We cut back the slab to pour a proper curb, add a moisture barrier, and reframe walls for insulation and shear strength.
Attached Garage Considerations
When the garage shares a wall with the house, fire separation and sound dampening become code issues, not preferences. We build the separation wall with 5/8-inch Type X drywall and batt insulation, and we upgrade the door between the units to a self-closing, solid-core door. This is standard on every attached conversion we do in Canoga Park.
Trusted Brands We Service in Canoga Park
We work with the brands Canoga Park homeowners already research before calling anyone. For detached garage ADUs and backyard studios, we install Tuff Shed structures and finish them as conditioned living space. For exterior siding and trim on larger conversions, we use James Hardie fiber cement, which holds up to Canoga Park’s dry heat without warping. When a client wants a factory-built ADU module instead of a stick-framed conversion, we coordinate with Abodu and install their units on existing garage sites. We keep local material stock and relationships with suppliers who deliver to Canoga Park without long-haul delays.
Common Garage Conversion Contractor Problems We See in Canoga Park Homes
- Low ceilings from the original build. A 1958 attached garage in Canoga Park often measures 6’8″ to 6’10” at the joists. The city requires 7 feet of clear height in a habitable room, so we re-frame the roof with raised scissor trusses or a stick-framed vault before the plans even go to plan check.
- Undersized electrical panels. The original 100-amp panel can’t handle an ADU’s mini-split, tankless water heater, and induction range. We set a new 200-amp outdoor panel and run a dedicated subfeed to the converted unit on nearly every project in Canoga Park.
- Missing seismic shear walls. Pre-1980 wood-frame garages rarely have plywood shear walls or hold-down anchors. LADBS plan check will flag this on a conversion, so we add the shear nailing and anchors as part of the scope, not as a surprise change order.
- Flat-lot drainage. Canoga Park’s flat R1 lots don’t grade naturally toward the street. Without an area drain or swale, winter rains channel water under the new slab and into the neighbor’s yard. We handle grading and drainage in every quote.
Pricing for Garage Conversion Contractor in Canoga Park, CA
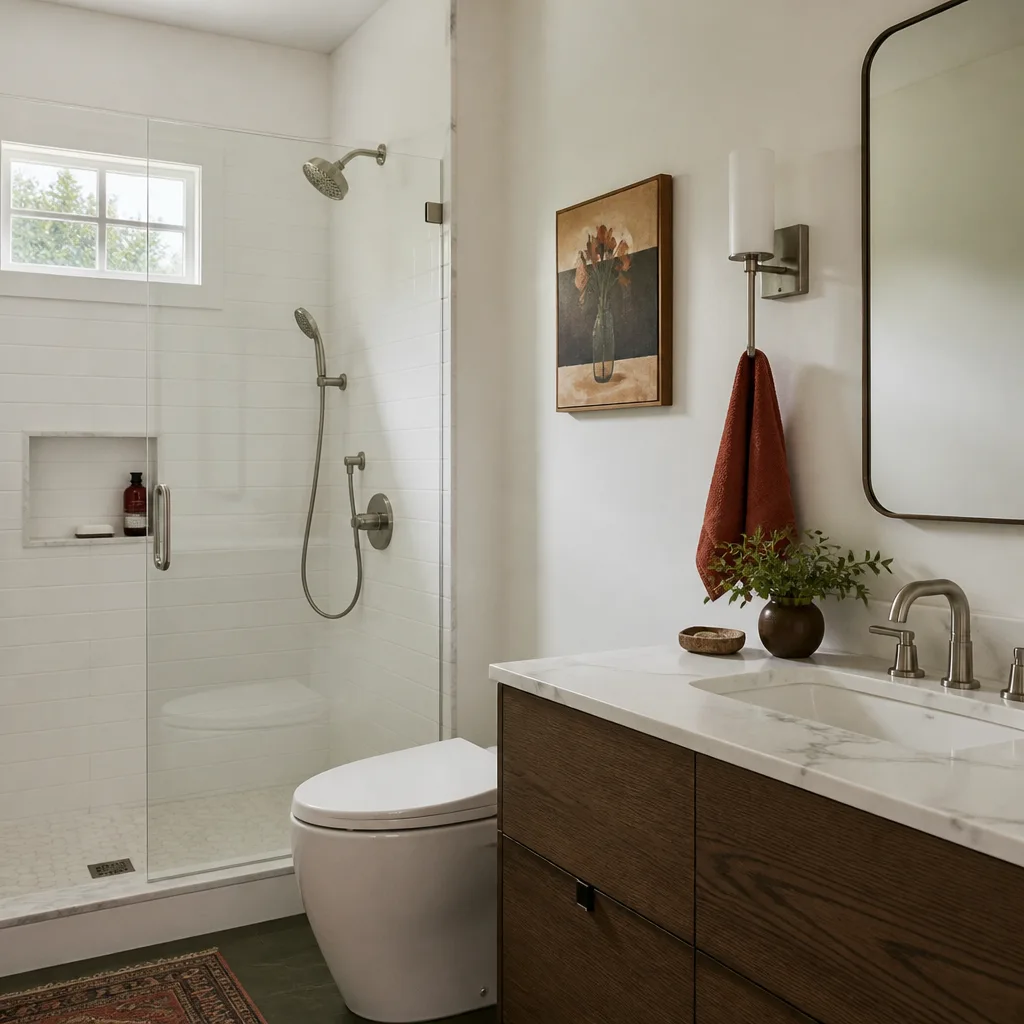
A full garage conversion ADU in Canoga Park runs $95,000 to $140,000 for a standard 400-square-foot attached garage. Detached conversions with a new entrance and a longer utility run go higher, usually $110,000 to $160,000. The big cost drivers here are the main panel upgrade ($4,000 to $7,000), low-ceiling re-framing ($8,000 to $14,000), and seismic shear walls ($5,000 to $9,000 if missing). Bathroom and kitchen fixtures add another $15,000 to $25,000 depending on finish level. Call (805) 309-3462 for a written, line-item quote on your specific garage, no charge for the estimate.
We Also Serve Cities Near Canoga Park
Our crews cover West Hills, Chatsworth, Calabasas, and Topanga with the same written pricing and daily clean-up standard. If you’re a few blocks over the Canoga Park line, you’re still in our service area and you’ll get the same local permit knowledge. See our Garage Conversion Contractor in Canoga Park page for what we do in the neighborhoods immediately around you.
Serving Canoga Park, CA - Our Local Coverage Area
We’re based in the Canoga Park area and know this community well. Use the map below to see our service coverage - if you’re nearby, we can almost certainly help.
FAQs About Garage Conversion Contractor in Canoga Park
Most Canoga Park lots inside the city are on municipal sewer, not septic, so a septic setback usually doesn’t apply to a garage conversion here. If your lot is on the northern edge near Chatsworth or on a county parcel that was never connected to sewer, we’ll verify the septic tank location against the ADU footprint during the site walk and handle the setback clearance in the permit drawings. Call (805) 309-3462 and we’ll confirm what your specific lot requires before you commit to anything.
Yes, an attached garage conversion can remain part of the main house as a single-family unit, or it can be built as a separate ADU with its own entrance and address. The difference matters for fire separation requirements and utility metering. We’ll walk you through both options and give you a written price for each, so you can decide with real numbers in front of you. Call (805) 309-3462 to schedule that walkthrough.
We reframe the roof using raised scissor trusses or a stick-framed vault to reach the 7-foot minimum, and we do it before the plans go to LADBS for review. On a 1958 detached garage we just converted off Topanga Canyon Boulevard, the original ceiling was 6’8″. We cut the old joists, set raised trusses, and gained 7’4″ without changing the roofline the neighbor sees from the alley. If your garage ceiling is low, it’s a solvable framing problem, and it’s already in our quote.
Usually yes. A studio ADU still needs a mini-split for cooling, a tankless or small water heater, and a cooking appliance, and those loads will exceed what a 100-amp panel from the 1960s can safely carry. We set a new 200-amp outdoor panel and run a dedicated subfeed to the ADU on nearly every Canoga Park conversion we build. The panel work is in the written quote from day one, not a surprise after demo. Call (805) 309-3462 for a site visit and we’ll confirm your panel’s capacity.
In most cases, yes, LADBS will ask for a site plan showing the garage’s location relative to the property lines, and if the garage sits close to a side or rear setback, they may require a survey. We handle this in the permit package. If a survey is needed, we order it and include the cost in your written quote before work starts. No surprises, no change order for paperwork. Call (805) 309-3462 and we’ll explain exactly what your lot will require.
If you’re ready to see what your Canoga Park garage can become, call (805) 309-3462. We’ll walk the site, measure the ceiling, check the panel, and give you a written, line-item price before any work starts. The estimate is free, and the 365-Day Done Right Promise applies to every conversion we build.
Written by Ben Ortega, Owner at Seedling ADU Thousand Oaks, building garage conversions and ADUs across Canoga Park and the west San Fernando Valley.